
Address
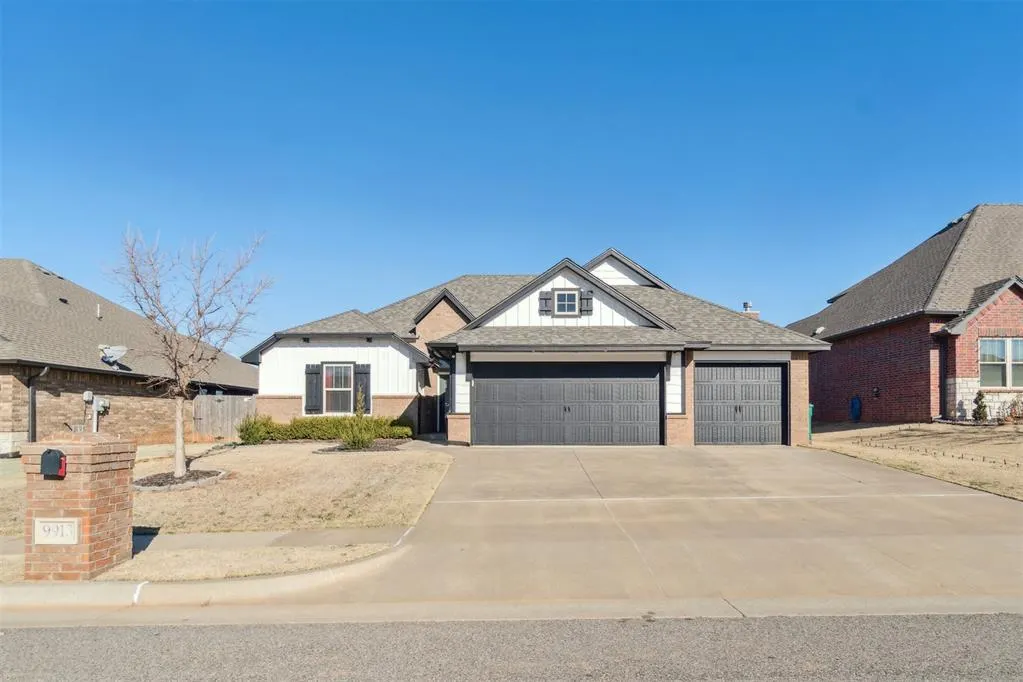
9913 Nw 143rd Street, Yukon, OK
Price
$ 339,900
Property Attributes
- MLS#1210209
- TypeSingle Family
- Listing Status Active
- CountyCANADIAN
- CityYukon
- NeighborhoodStoneridge Farms Sec 5
- Zip73099
- StyleContemporary
- Year Built2017
- Price$ 339,900
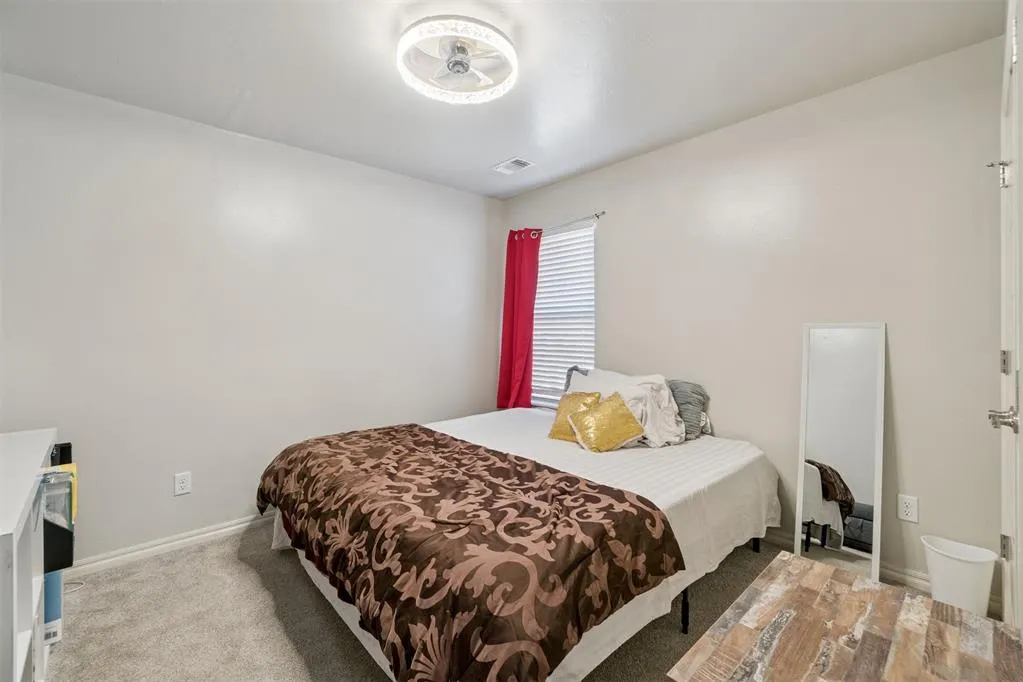
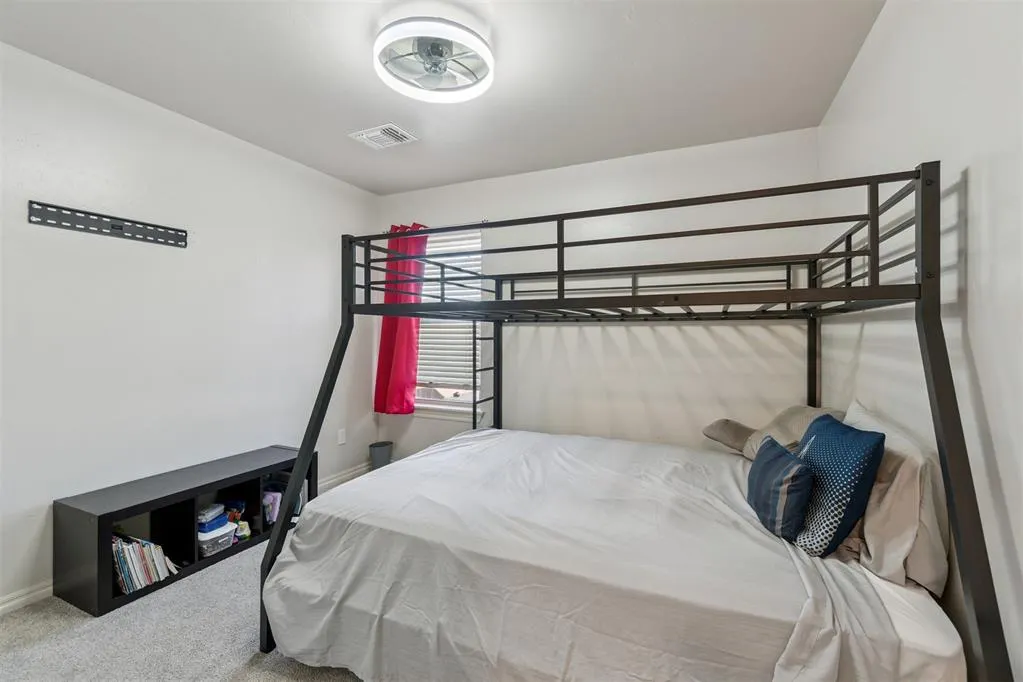
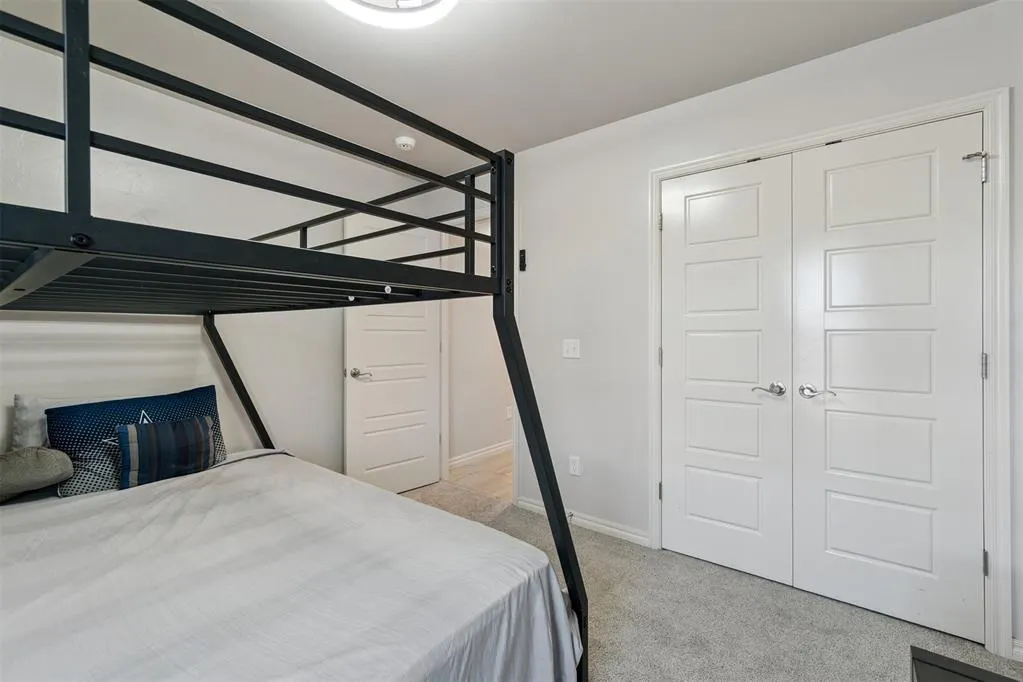
- Bedrooms4
- Full Bathrooms2
- Half Bathrooms0
- Sqr Footage1723
- Lot Size0.1973 Acres
Data Source:
Oklahoma City Metro MLS (OKCAR)
Property Description
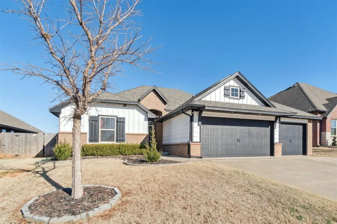
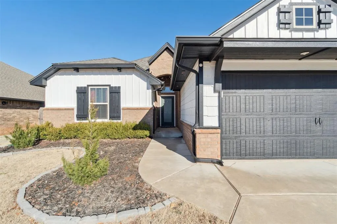
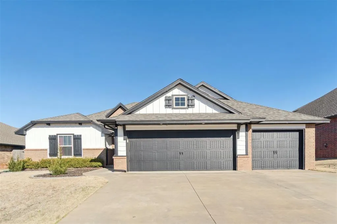
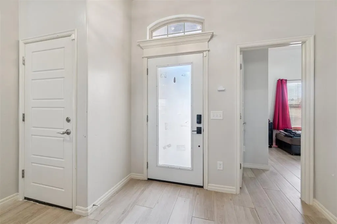
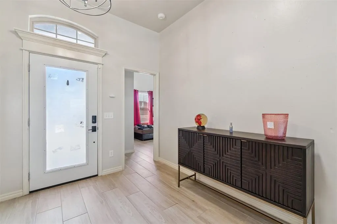
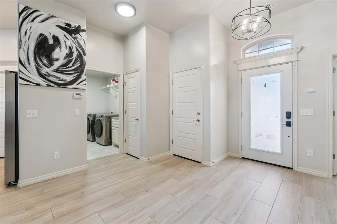
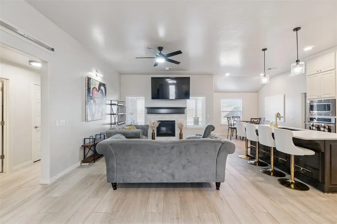
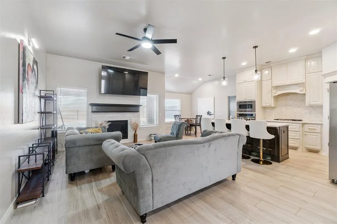
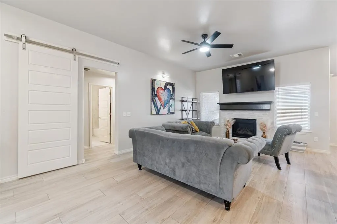
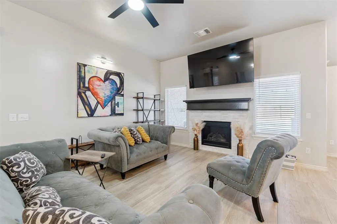
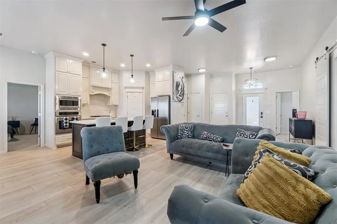
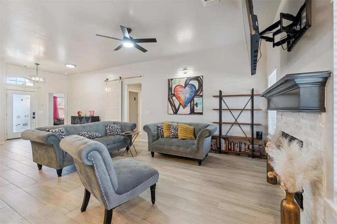
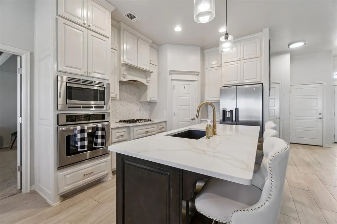
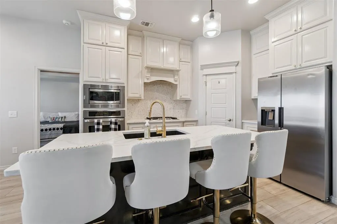
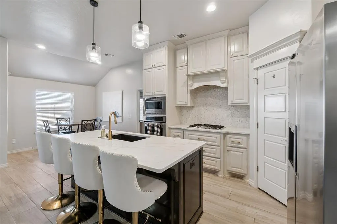
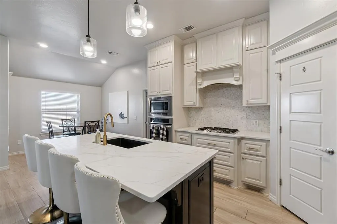
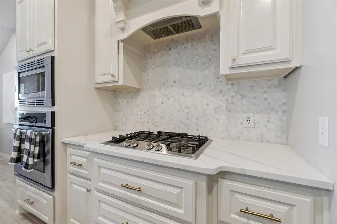
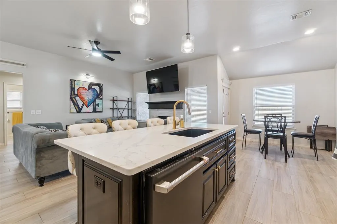
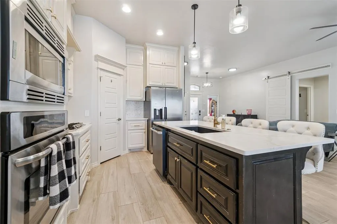
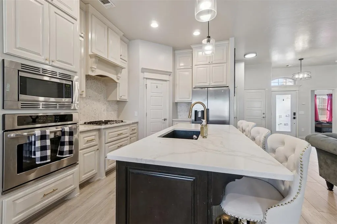
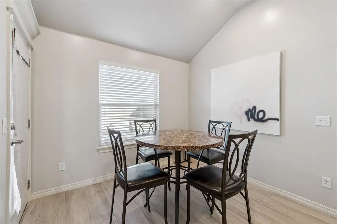
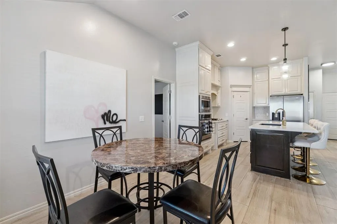
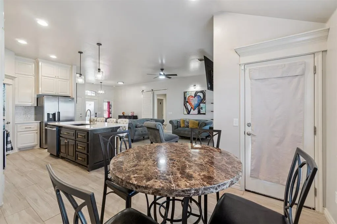
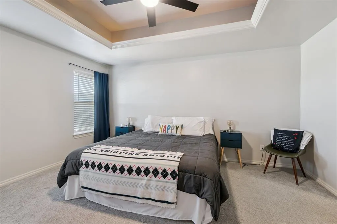
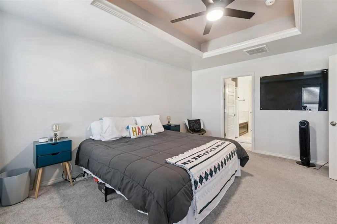
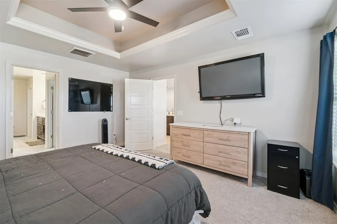
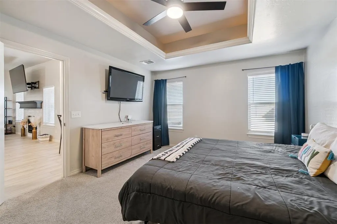
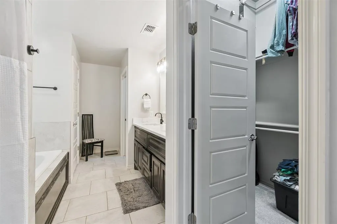
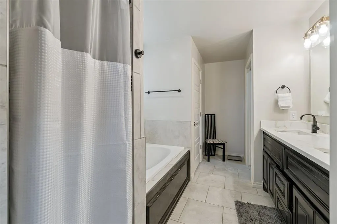
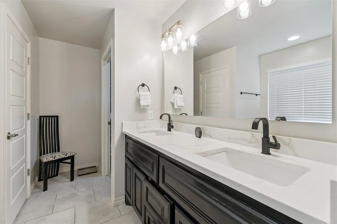
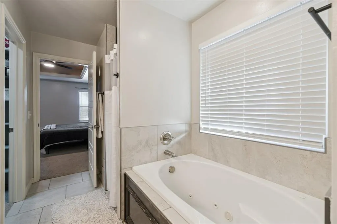
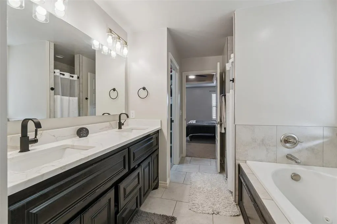
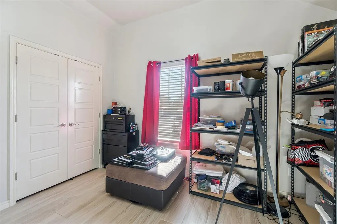
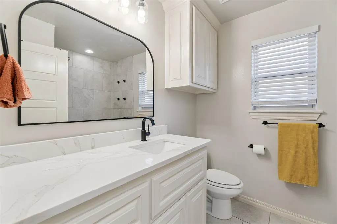
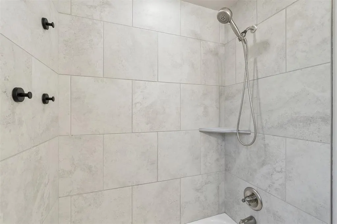
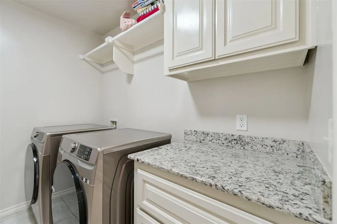
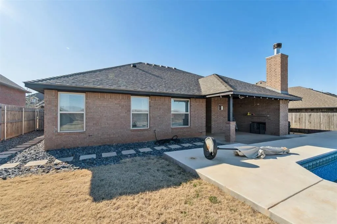
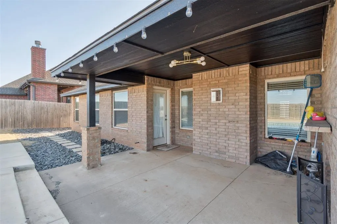
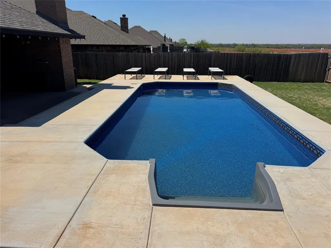
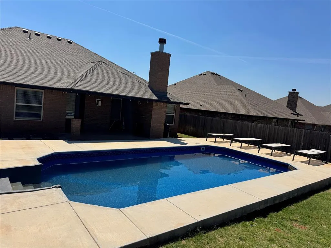
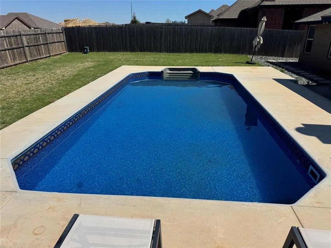
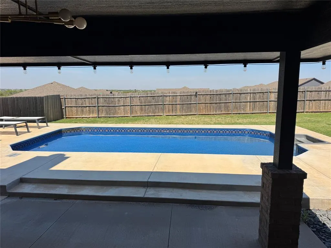
(Recent updates: New roof and new inground pool liner) Beautifully updated 4-bedroom, 2-bath home built in 2017. Thoughtfully refreshed inside and out, this home showcases modern finishes that create a refined, upscale feel. The open-concept kitchen flows seamlessly into the living area, making it ideal for entertaining. Gourmet stainless steel appliances and an oversized center island offer both a luxurious statement and everyday functionality. Wood-look tile runs throughout the main living areas, complemented by newly installed marble-style quartzite countertops replacing the original granite. Recent updates include new light fixtures along with fresh interior and exterior paint. For added peace of mind, the home is equipped with a storm shelter and security system. Step outside to enjoy the recently added in-ground pool with ample space for backyard entertaining. Located in a highly desirable community, this exceptional property offers outstanding value and is a rare opportunity you won’t want to miss.
| Elementary School | Middle School | High School |
|---|---|---|
| Stone Ridge ES | Piedmont MS | Piedmont HS |
| Price History | |
|---|---|
| 1/17/2026 | Listed $364,900 |
| 2/2/2026 | 2$359,900 |
| 4/1/2026 | 2$354,900 |
| 4/20/2026 | 2$349,900 |
| 4/24/2026 | 3$339,900 |
General Features
| Heating | Natural Gas |
|---|---|
| Cooling | Electric |
| Possession | Closing |
| Roof | Composition |
| Appliances | Dishwasher,Disposal,Microwave,Water Heater |
| HOA Fee | 350 |
| Garage Spaces | 3 |
| Association Fee Includes | Common Area Maintenance |
| Architectural Style | Contemporary |
| Pool Features | Vinyl |
| Construction Materials | Brick & Frame |
| Year Built | 2017 |
| Property Subtype | Single Family Residence |
| County | Canadian |
| Property Type | Residential |
| Full Baths | 2 |
| Status | Active |
| Directions | From NW Expressway and Morgan Rd,go north to 142nd,left to Drakes Way,left on 143rd to the property on your right. |
| High School | Piedmont HS |
| City | Yukon |
| Disclosures | Yes |
| High School District | Piedmont |
| Lot Size Square Feet | 8594 |
| Elementary School | Stone Ridge ES |
| Middle/Junior High School | Piedmont MS |
| Virtual Tour | https://order.nestedtours.com/sites/jggjaex/unbranded |
| Standard Status | Active |
| Tax Lot | 015 |
Interior Features
| Flooring | Carpet,Tile |
|---|---|
| Total Fireplaces | 1 |
| Fireplace Features | Forced Air |
| Total Bedrooms | 4 |
| LivingAreaSource | Assessor |
| Total Baths | 2 |
Exterior Features
| Lot Features | Interior Lot |
|---|---|
| Foundation Details | Slab |
| Lot Size Acres | 0.1973 |
Amenities
- Foreclosure
- Views
- Short Sale
- New Construction
- Adult 55+
- Lease To Own
- No HOA Fees
- Furnished
- Primary On Main
- Air Conditioning
- Seller Finance
- Green
- Fixer Upper
- Horse
- Golf
- Fireplace
- Deck
- Garage
- Basement
- Pool
Property vs Single Family Average in 73099
Price
Year Built
Visits
 Copyright© 2026 MLSOK, Inc. listing content is believed to be accurate but is not guaranteed. Subject to verification by all parties. The listing information being provided is for consumers personal, non?commercial use and may not be used for any purpose other than to identify prospective properties consumers may be interested in purchasing. This listing data is copyrighted and may not be transmitted, retransmitted, copied, framed, repurposed, or altered in any way for any other site, individual
