

Address
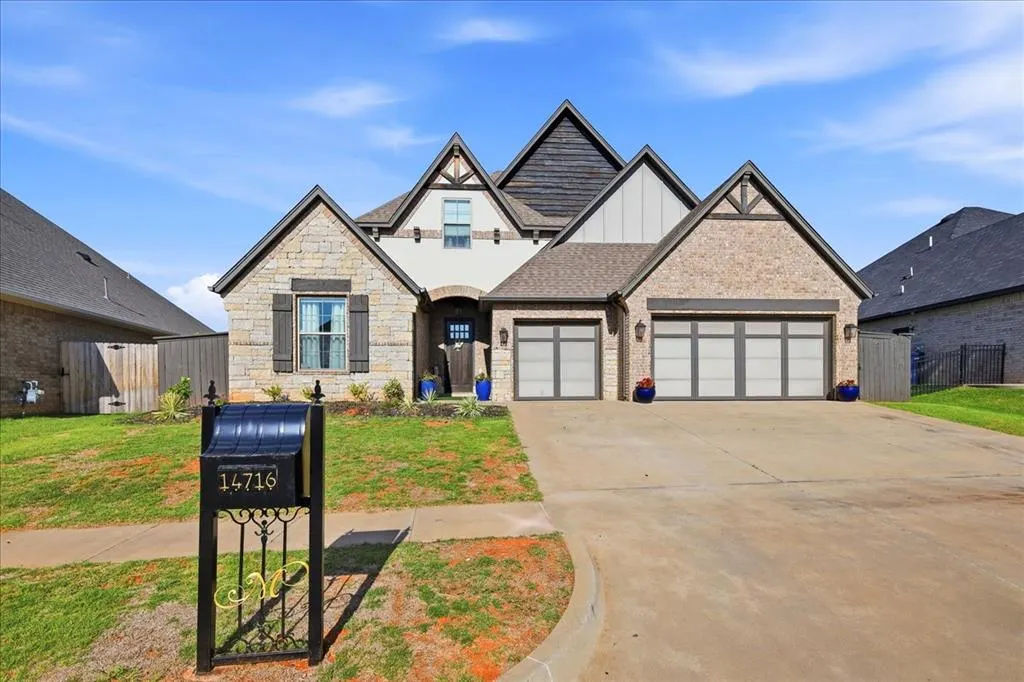
14716 Avignon Lane, Yukon, OK
Price
$ 412,500
Property Attributes
- MLS#1235584
- TypeSingle Family
- Listing Status Active
- CountyCANADIAN
- CityYukon
- NeighborhoodMontereau
- Zip73099
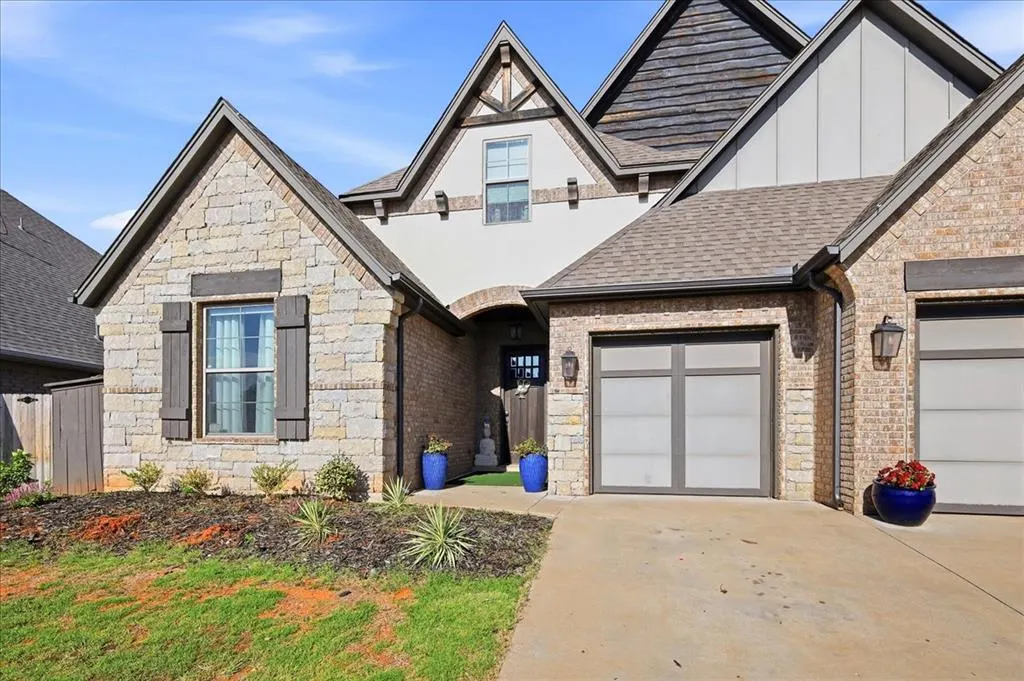
- StyleFrench Provincial
- Year Built2018
- Price$ 412,500
- Bedrooms4
- Full Bathrooms3
- Half Bathrooms0
- Sqr Footage2378
- Lot Size0.2064 Acres
Data Source:
Oklahoma City Metro MLS (OKCAR)
Property Description
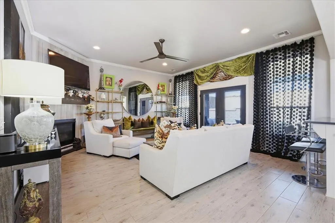
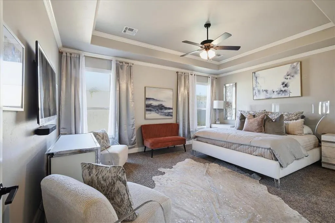
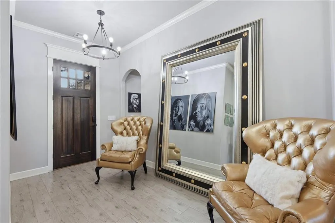
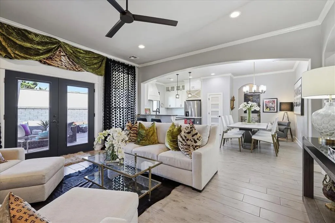
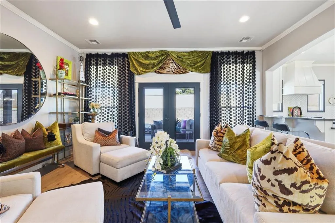
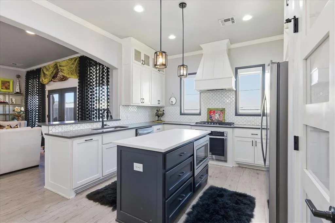
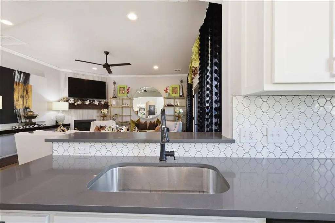
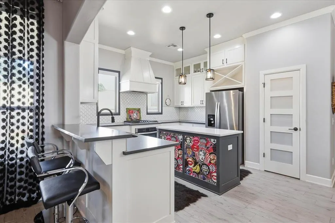
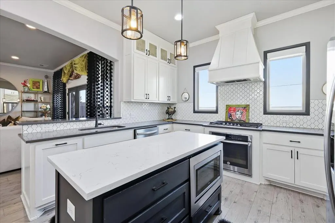
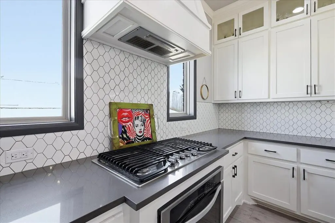
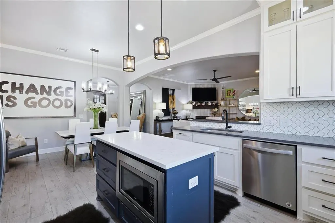
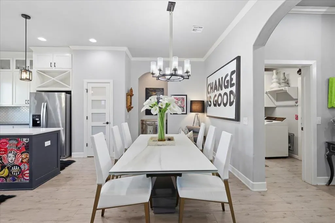
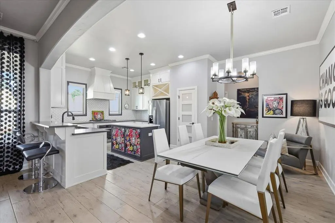

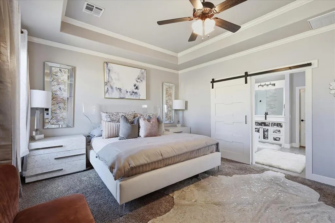
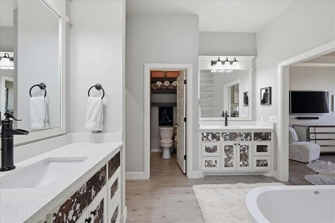
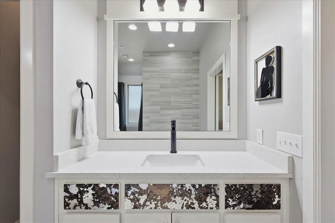
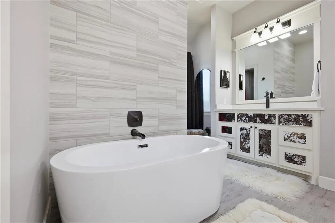
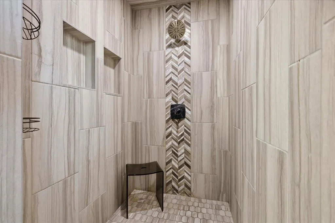
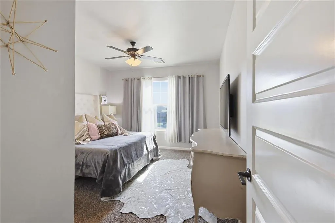
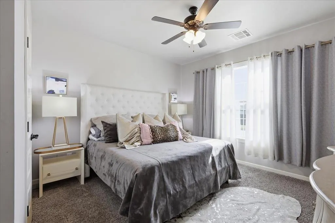

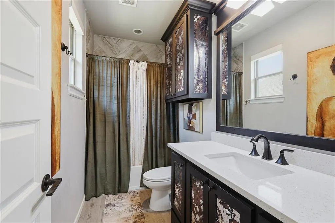
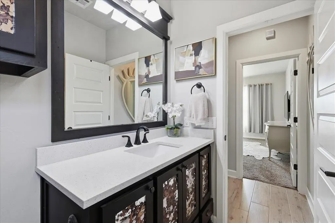
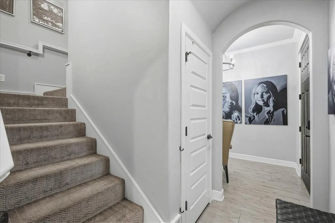
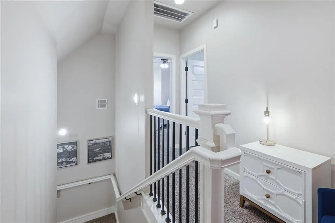
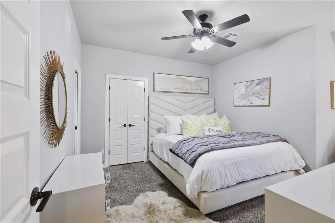
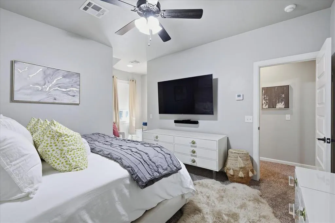
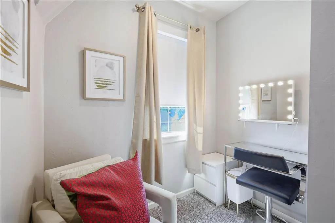
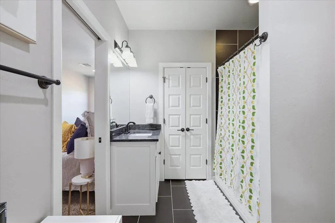
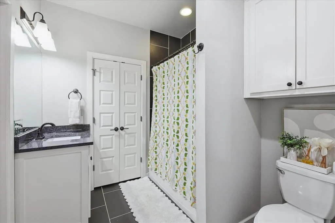
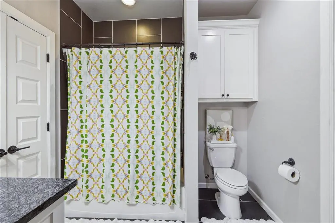
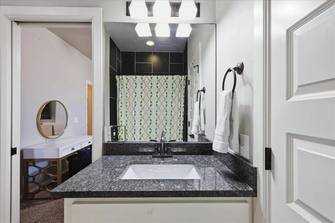
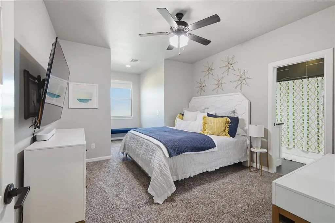
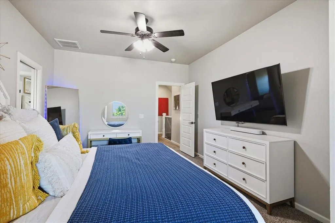
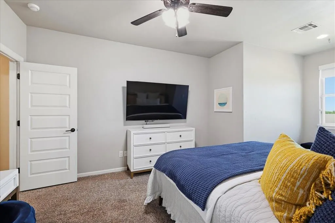
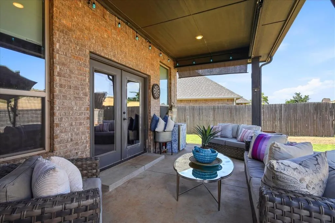
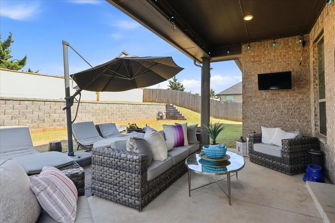
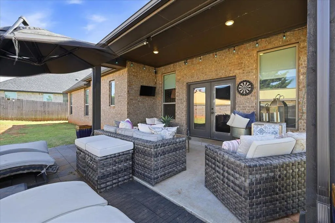
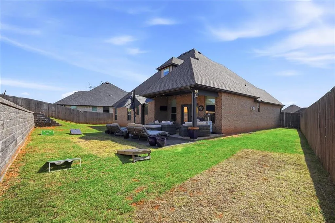
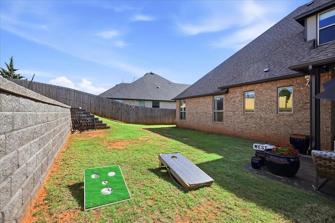
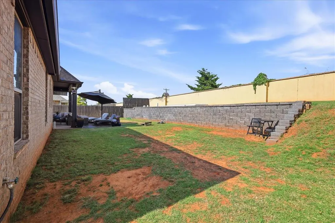
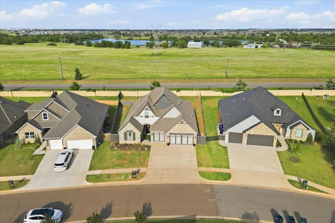
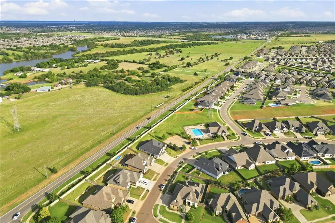
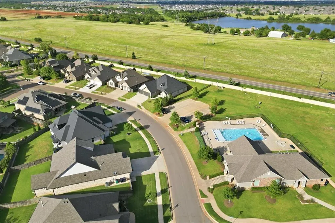
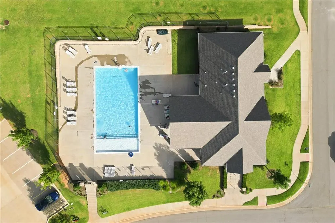
This meticulously crafted home in the conveniently located Montereau neighborhood is a show stopper. With unlimited amenities, this home offers the perfect blend of a low maintenance luxury. Being the original model home for the neighborhood, no corners were cut with features and finishes. Enjoy the convenience of being close to the turnpike, major hospitals, Lake Hefner and a short drive to downtown OKC. A welcoming front entry leads into an open floor plan with a dramatic and spacious living area, perfect for entertaining. Wood look tile flooring throughout the lower level allows for optimal durability. The expansive primary bedroom is its own quiet retreat with room enough for its own sitting area. The walk through primary closet is large enough for every season while the primary bathroom features a soaker tub with a true dual vanity and a walk-in shower. An added bonus on the main floor features a large second bedroom and a full bath, perfect for friends and family in town or a mother-in-law suite. If you love designer style and high end furniture, you are in luck! Almost all home decor is negotiable, so please just ask! Just off the living area, enjoy a covered patio perfect for morning coffee, outdoor dining, or watching the game. A convenient amount of storage was added to the design of this home. Upstairs, you'll find two additional generously sized bedrooms that share a full bathroom. Walking through this home allows you to experience how a quality built home should feel. Residents in Montereau enjoy access to thoughtfully designed community amenities including a pool, a gym, and an event space with a kitchen for private parties! Welcome Home to the home that checks all the boxes.
| Elementary School | Middle School | High School |
|---|---|---|
| Stone Ridge ES | Piedmont MS | Piedmont HS |
| Price History | |
|---|---|
| 6/20/2026 | Listed $425,000 |
| 7/9/2026 | 3$412,500 |
General Features
| Heating | Electric |
|---|---|
| Cooling | Electric |
| Utilities | Electricity Available,Natural Gas Available,Public |
| Possession | Funding |
| Roof | Composition |
| HOA Fee | 700 |
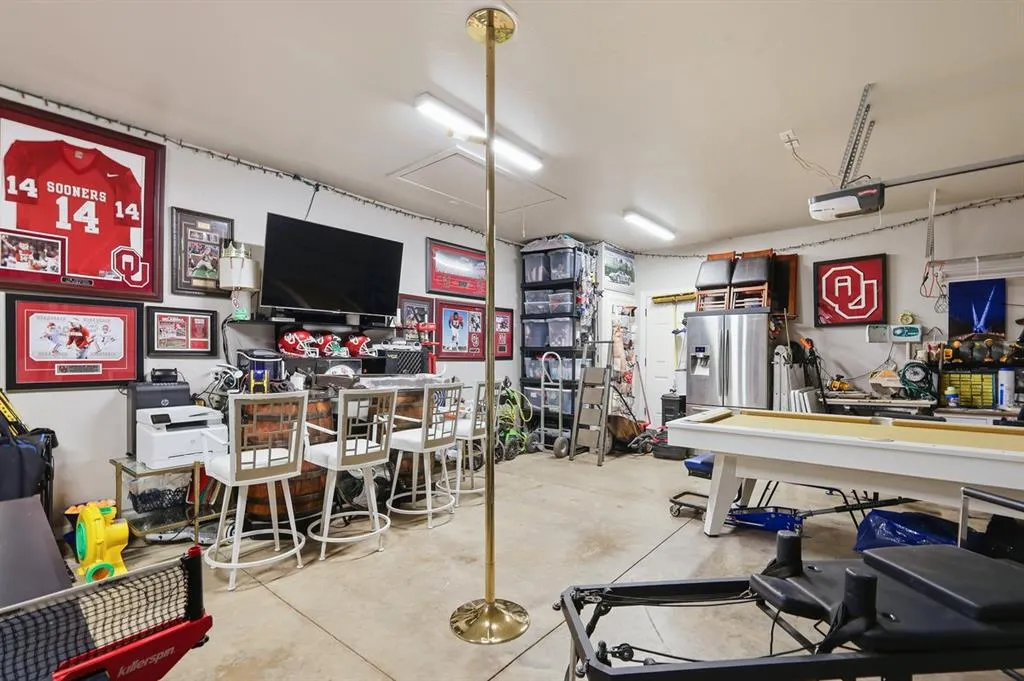
| Garage Spaces | 3 |
| Association Fee Includes | Common Area Maintenance,Pool,Recreation Facility |
| Architectural Style | French Provincial |
| Construction Materials | Brick & Frame,Stone |
| Year Built | 2018 |
| Property Subtype | Single Family Residence |
| County | Canadian |
| Property Type | Residential |
| Full Baths | 3 |
| Status | Active |
| Directions | North of Memorial Road (& Turnpike) on County Line Road,west into Montereau on NW 147th street,left on Avignon Lane |
| High School | Piedmont HS |
| City | Yukon |
| Disclosures | Yes |
| High School District | Piedmont |
| Lot Size Square Feet | 8991 |
| Elementary School | Stone Ridge ES |
| Home Warranty Y/N | No |
| Middle/Junior High School | Piedmont MS |
| Standard Status | Active |
| Tax Lot | 4 |
Interior Features
| Flooring | Carpet,Tile |
|---|---|
| Total Fireplaces | 1 |
| Fireplace Features | Insert |
| Total Bedrooms | 4 |
| LivingAreaSource | Assessor |
| Total Baths | 3 |
Exterior Features
| Lot Features | Greenbelt,Interior Lot |
|---|---|
| Foundation Details | Slab |
| Lot Size Acres | 0.2064 |
Amenities
- Foreclosure
- Views
- Short Sale
- New Construction
- Adult 55+
- Lease To Own
- No HOA Fees
- Furnished
- Primary On Main
- Air Conditioning
- Seller Finance
- Green
- Fixer Upper
- Horse
- Golf
- Fireplace
- Deck
- Garage
- Basement
- Pool
Property vs Single Family Average in 73099
Price
Year Built
Visits
 Copyright© 2026 MLSOK, Inc. listing content is believed to be accurate but is not guaranteed. Subject to verification by all parties. The listing information being provided is for consumers personal, non?commercial use and may not be used for any purpose other than to identify prospective properties consumers may be interested in purchasing. This listing data is copyrighted and may not be transmitted, retransmitted, copied, framed, repurposed, or altered in any way for any other site, individual
