
Open House Sun, Sep 13th 02:00 PM - 04:00 PM - Eco Friendly
Address
10433 Sw 51st Street, Mustang, OK
Price
$ 415,000
Property Attributes
- MLS#1236296
- TypeSingle Family
- Listing Status Active
- CountyCANADIAN
- CityMustang
- NeighborhoodCanyon Ridge Estates
- Zip73064
- StyleRanch
- Year Built2026
- Price$ 415,000
- Bedrooms4
- Full Bathrooms3
- Half Bathrooms0
- Sqr Footage2175
- Lot Size0.179 Acres
Data Source:
Oklahoma City Metro MLS (OKCAR)
Property Description
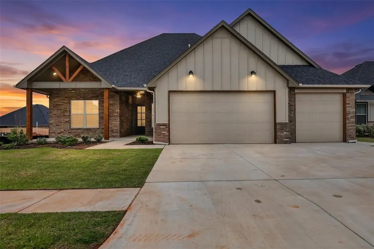
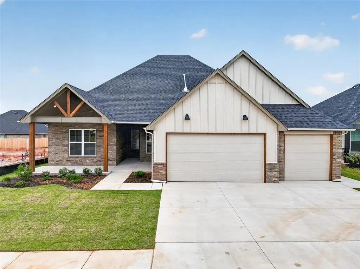
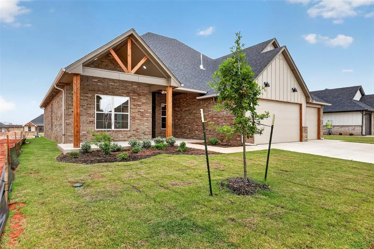
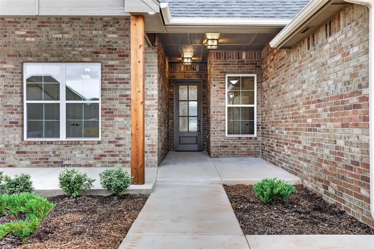
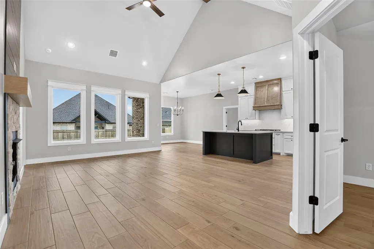
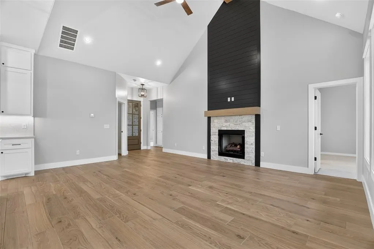
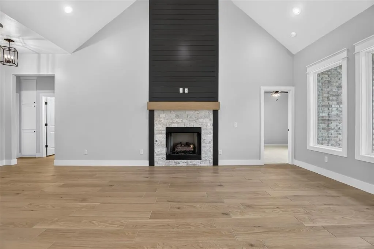
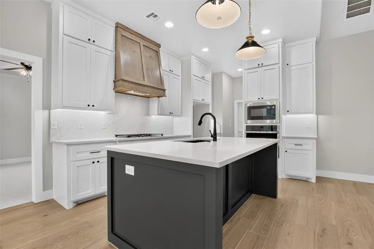
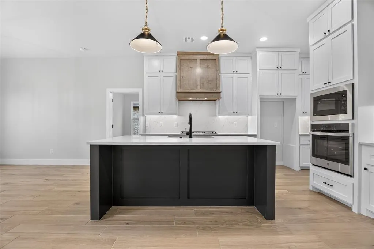
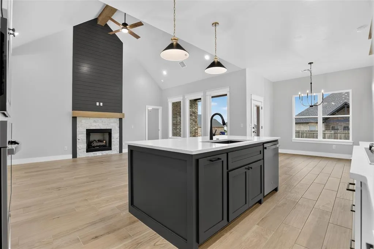
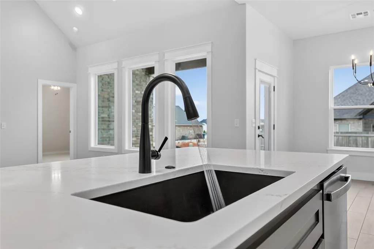
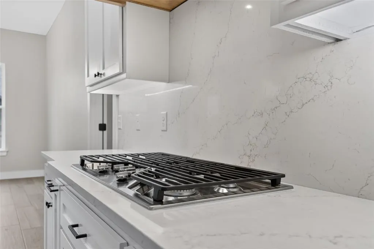
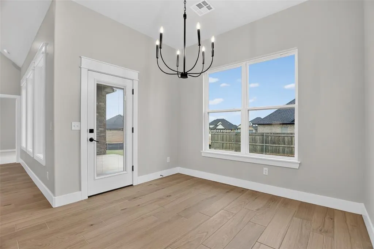
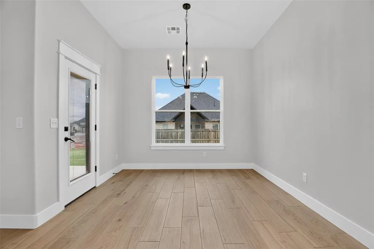
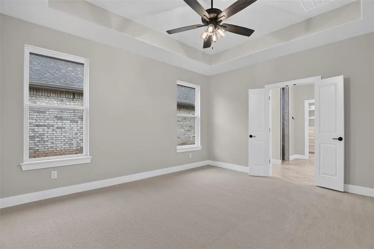
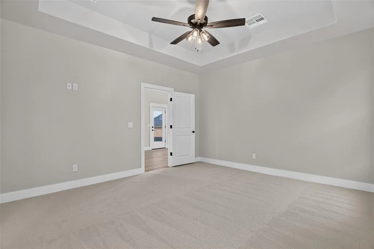
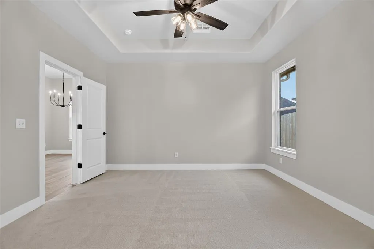
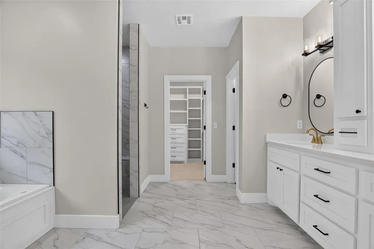
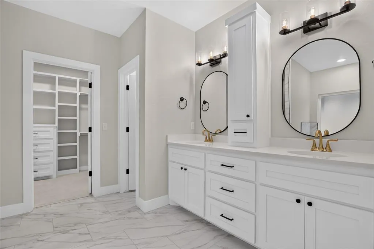
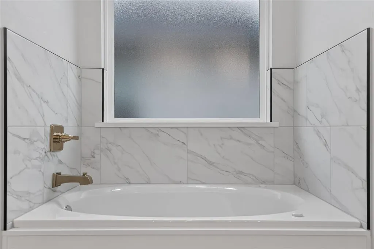
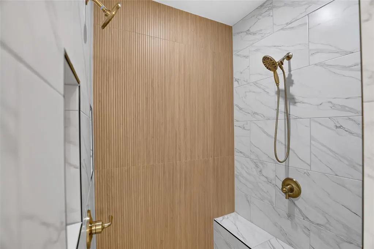
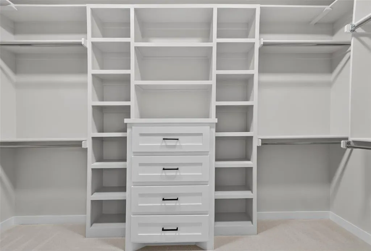
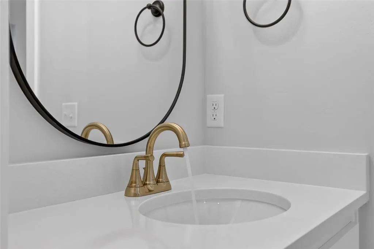
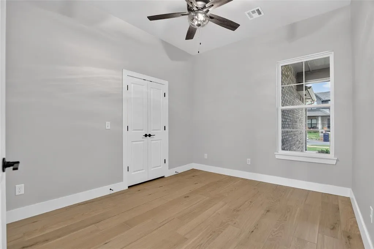
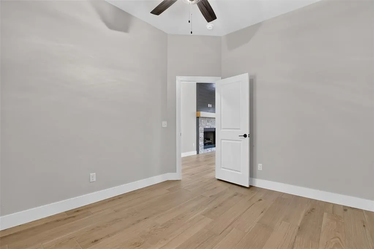
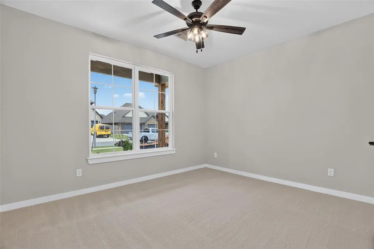
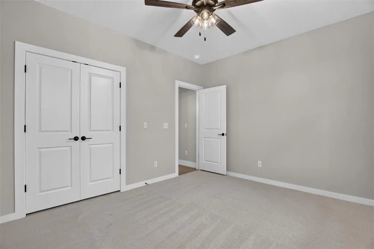
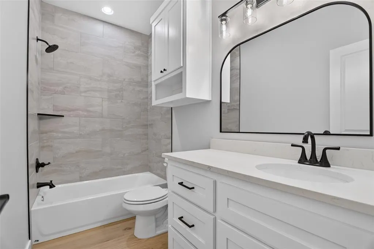
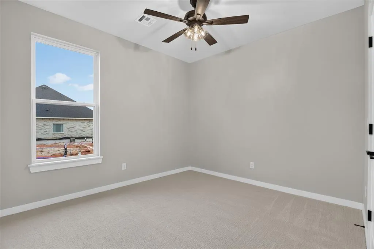
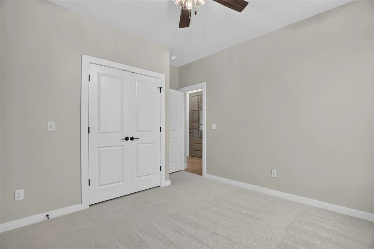
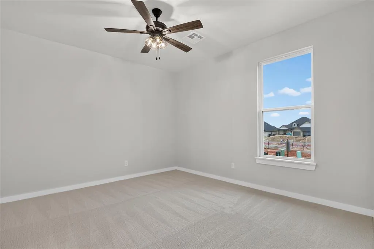
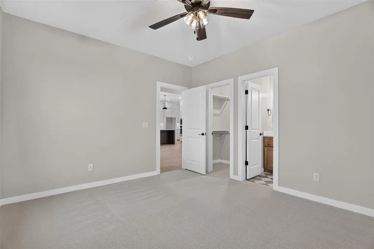
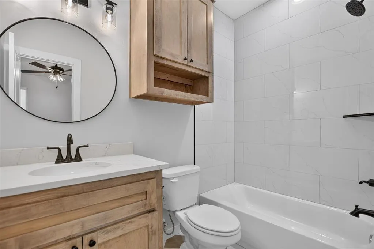
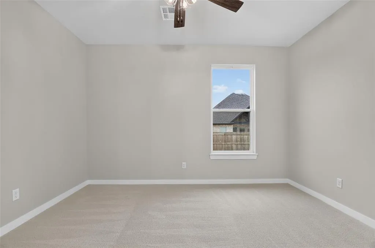
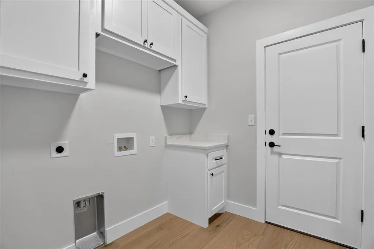
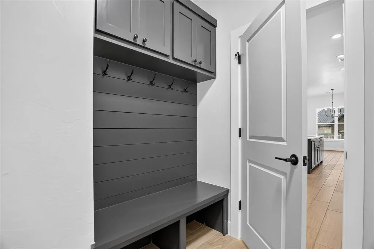
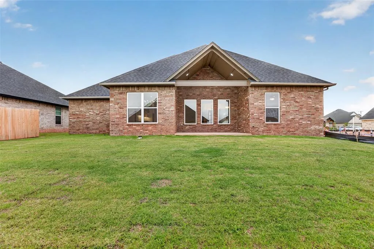
Discover one of our best-selling floorplans, offering 2,175sqft of beautifully designed living space that combines style, comfort, and everyday functionality. This versatile layout features 4 bedrooms with the flexibility for an optional 5th bedroom or private home office, along with 3 full bathrooms and a thoughtfully designed split-bedroom arrangement. Ideal for guests or multi-generational living, the secluded fourth bedroom includes its own private bathroom and spacious walk-in closet. The heart of the home showcases vaulted ceilings, durable wood-look tile flooring, designer lighting, and a stunning floor-to-ceiling shiplap fireplace finished with natural stone accents, and wood mantel. The open-concept design seamlessly connects the living room, dining area, and kitchen, creating an inviting space for entertaining. Designed with function in mind, the kitchen features custom white cabinetry, elegant quartz countertops, matte black hardware, under-cabinet lighting, gas range, DBL ovens and microwave, designer vent hood, oversized island with bar seating, and an impressive walk-in pantry complete with additional countertop workspace and storage. The spacious primary suite provides a relaxing escape with tray ceilings and a luxurious ensuite bath featuring dual quartz vanities, marble-look tile flooring, a soaking tub, oversized walk-in shower with floor-to-ceiling tile, dual shower heads, and an expansive walk-in closet with custom built-in shelving. Additional highlights include Low-E energy-efficient windows, full home guttering, front and backyard sprinkler system, front LED exterior soffit lighting, and a gas connection for your outdoor grill on the back patio! Conveniently located in the Mustang School District with easy access to I-44 and the turnpike, making commuting throughout the Oklahoma City metro quick and convenient.
| Elementary School | Middle School | High School |
|---|---|---|
| Sunset Hill ES | Meadow Brook Intermediate School Middle School | Mustang HS |
| Price History | |
|---|---|
| 6/26/2026 | Listed $415,000 |
General Features
| Heating | Natural Gas |
|---|---|
| Cooling | Electric |
| Utilities | Cable Available,Electricity Available,Natural Gas Available,High Speed Internet,Public |
| Possession | Funding |
| Roof | Composition |
| Appliances | Dishwasher,Disposal,Microwave |
| HOA Fee | 325 |
| Garage Spaces | 3 |
| Association Fee Includes | Common Area Maintenance |
| Architectural Style | Ranch |
| Construction Materials | Brick & Frame |
| Year Built | 2026 |
| Property Subtype | Single Family Residence |
| County | Canadian |
| Property Type | Residential |
| Total Rooms | 11 |
| Full Baths | 3 |
| Status | Active |
| Directions | At SW 44th St and Sara Rd,head south on Sara Rd. Canyon Ridge Estates is located on the east side of Sara Rd. Make a right once in the neighborhood. Follow left onto SW 51st St |
| High School | Mustang HS |
| City | Mustang |
| Disclosures | Exempt |
| High School District | Mustang |
| Lot Size Square Feet | 7797 |
| Elementary School | Mustang Creek ES,Riverwood ES,Sunset Hill ES |
| Home Warranty Y/N | Yes |
| Middle/Junior High School | Canyon Ridge IES,Meadow Brook Intermediate School |
| Builder Name | White Rose Homes LLC |
| Standard Status | Active |
| Tax Lot | 020 |
Interior Features
| Interior Amenities | Ceiling Fan(s),Paint Woodwork |
|---|---|
| Flooring | Carpet,Tile |
| Total Fireplaces | 1 |
| Fireplace Features | Gas Log |
| Total Bedrooms | 4 |
| LivingAreaSource | Builder |
| Total Baths | 3 |
Exterior Features
| Exterior Amenities | Rain Gutters |
|---|---|
| Fencing | Wood |
| Parking Features | Concrete |
| Lot Features | Interior Lot |
| Foundation Details | Slab |
| Lot Size Acres | 0.179 |
Amenities
- Foreclosure
- Views
- Short Sale
- New Construction
- Adult 55+
- Lease To Own
- No HOA Fees
- Furnished
- Primary On Main
- Air Conditioning
- Seller Finance
- Green
- Fixer Upper
- Horse
- Golf
- Fireplace
- Deck
- Garage
- Basement
- Pool
Property vs Single Family Average in 73064
Price
Year Built
Visits
In The Neighborhood
Reduced
Mustang
$ 369,900
- Type
- Single Family
- Size
- 1,945 SqFt
- Rooms
- 3 Beds + 2.5 Baths
Henry Hinds Realty LLC 405-651-4001
Reduced
Mustang
$ 379,900
- Type
- Single Family
- Size
- 2,040 SqFt
- Rooms
- 4 Beds + 2 Baths
Henry Hinds Realty LLC 405-651-4001
New Construction
Mustang
$ 404,040
- Type
- Single Family
- Size
- 2,072 SqFt
- Rooms
- 4 Beds + 2.5 Baths
The Property Center LLC 405-355-2500
Open House
Mustang
$ 409,800
- Type
- Single Family
- Size
- 2,050 SqFt
- Rooms
- 3 Beds + 2.5 Baths
Adams Family Real Estate LLC 405-285-4600
New Construction
Mustang
$ 389,610
- Type
- Single Family
- Size
- 1,998 SqFt
- Rooms
- 4 Beds + 2.5 Baths
The Property Center LLC 405-355-2500
New Construction
Mustang
$ 372,500
- Type
- Single Family
- Size
- 1,930 SqFt
- Rooms
- 4 Beds + 2 Baths
The Property Center LLC 405-355-2500
 Copyright© 2026 MLSOK, Inc. listing content is believed to be accurate but is not guaranteed. Subject to verification by all parties. The listing information being provided is for consumers personal, non?commercial use and may not be used for any purpose other than to identify prospective properties consumers may be interested in purchasing. This listing data is copyrighted and may not be transmitted, retransmitted, copied, framed, repurposed, or altered in any way for any other site, individual
