
New Construction
Address
2133 Preserve Edge Drive, Edmond, OK
Price
$ 429,900
Property Attributes
- MLS#1241459
- TypeSingle Family
- Listing Status Active
- CountyOKLAHOMA
- CityEdmond
- NeighborhoodThe Preserve at Covell Valley
- Zip73034
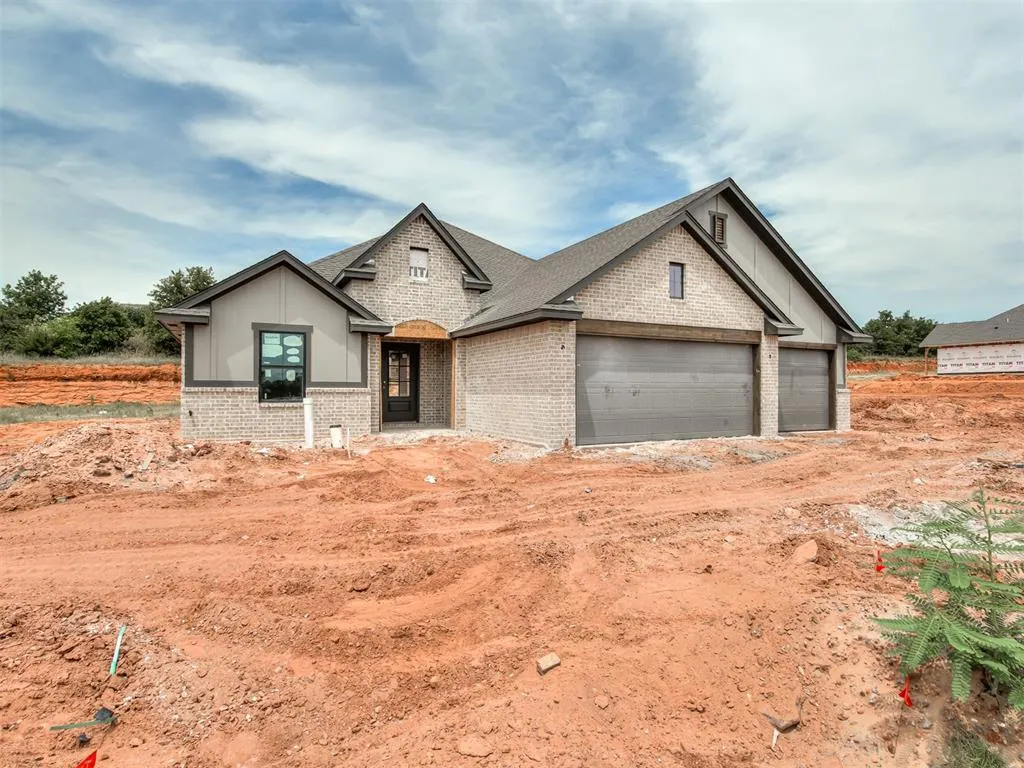
- StyleCraftsman
- Year Built2026
- Price$ 429,900
- Bedrooms4
- Full Bathrooms2
- Half Bathrooms0
- Sqr Footage2084
- Lot Size0.214 Acres
Data Source:
Oklahoma City Metro MLS (OKCAR)
Property Description
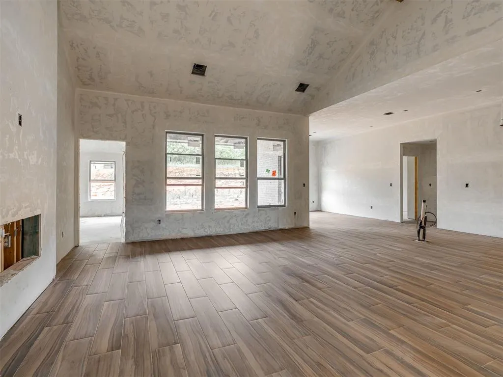
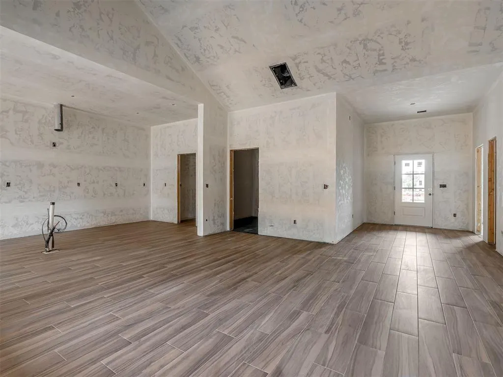
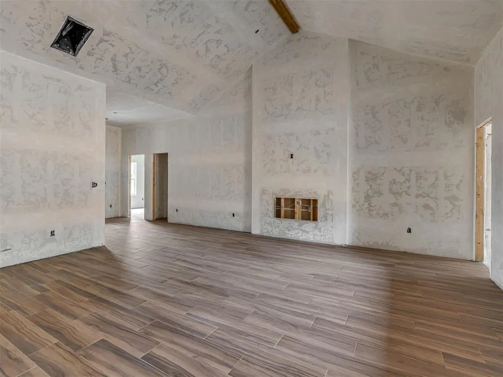
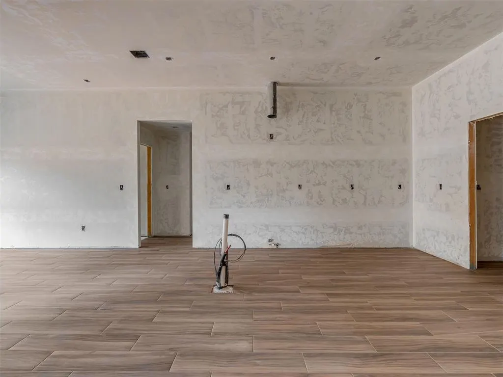
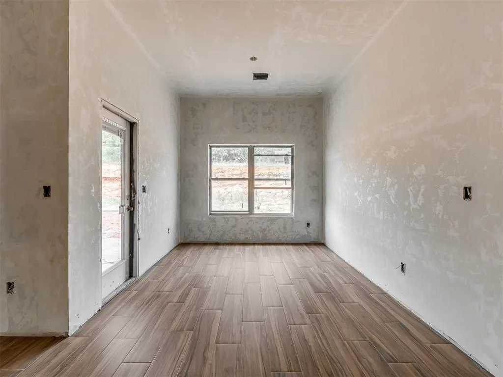
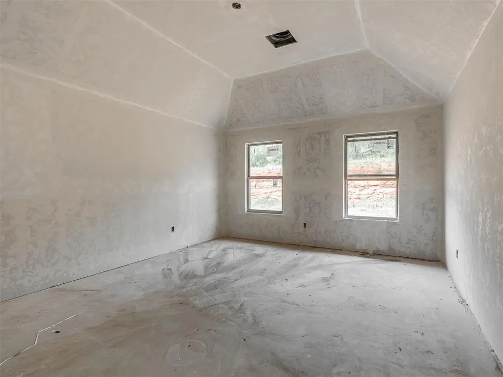
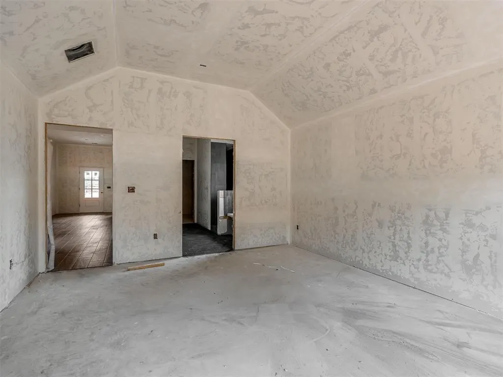
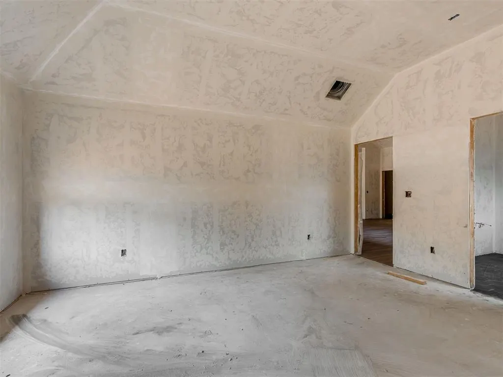
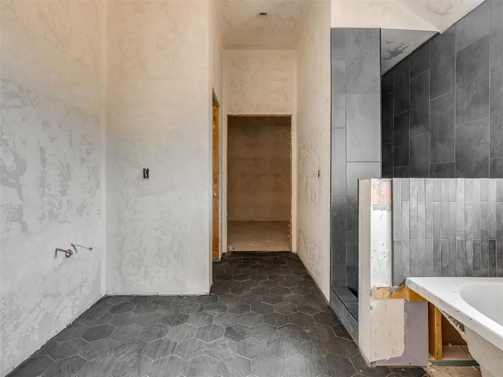
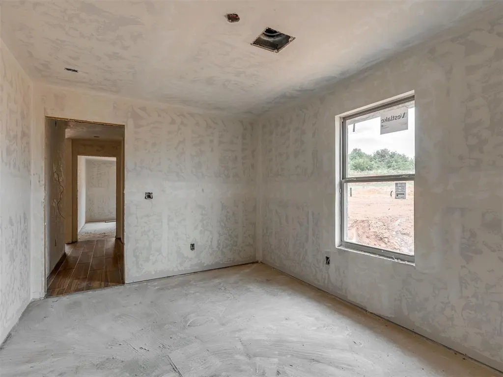
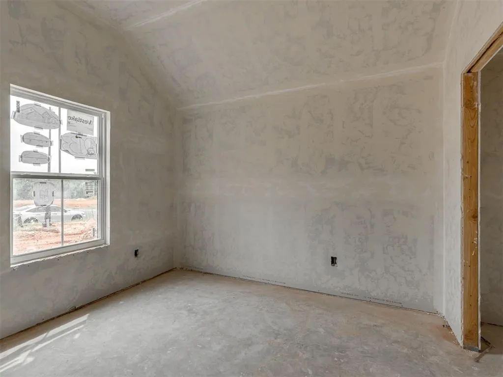
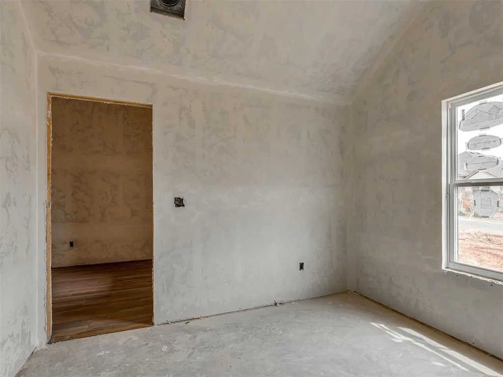
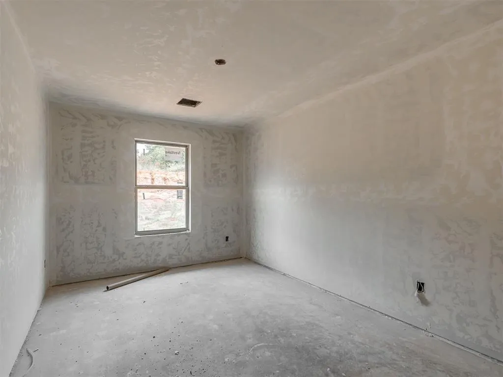
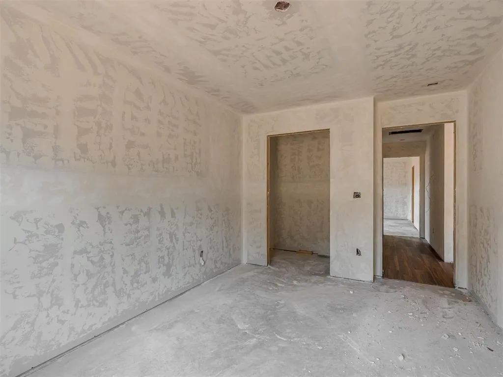
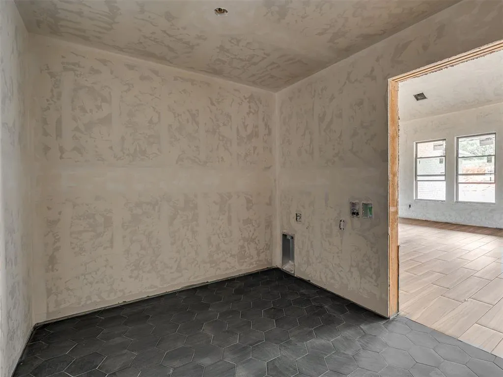
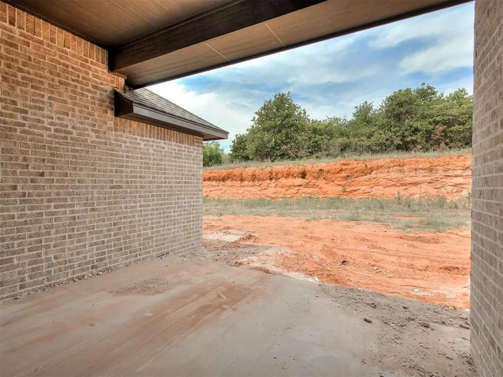
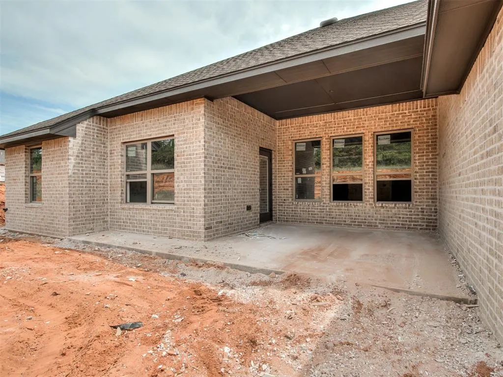
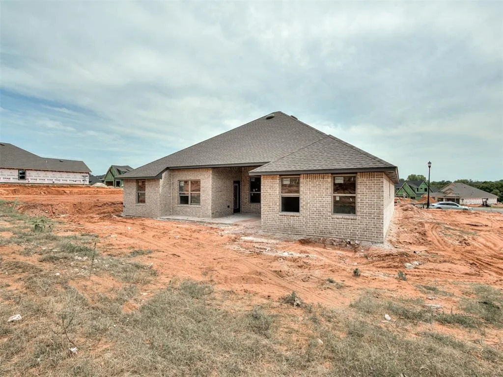
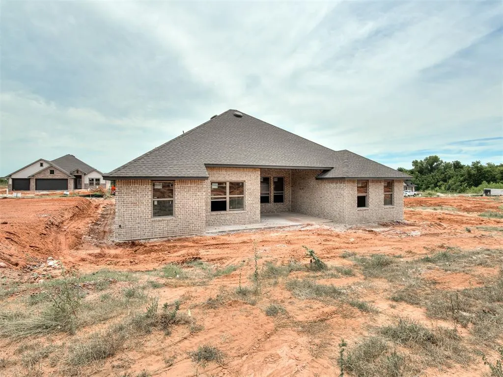
Ask about our incentives! Welcome to this beautiful new construction spec home by The Builder's Collective, located in the desirable community of The Preserve in Edmond, OK. This thoughtfully designed traditional layout offers a spacious living space, featuring three bedrooms, two bathrooms, and a dedicated study. The heart of the home boasts a grand living room with a vaulted ceiling and an electric fireplace, perfectly positioned alongside an open kitchen, dining area, and a functional mud bench & a 3 car garage. Schedule your private tour today!
| Elementary School | Middle School | High School |
|---|---|---|
| Red Bud ES | Central MS | Memorial HS |
| Price History | |
|---|---|
| 7/27/2026 | Listed $429,900 |
General Features
| Heating | Natural Gas |
|---|---|
| Cooling | Gas |
| Utilities | Cable Available,Electricity Available,Natural Gas Available,High Speed Internet |
| Possession | Funding |
| Roof | Composition |
| Appliances | Dishwasher,Disposal,Microwave |
| HOA Fee | 750 |
| Garage Spaces | 3 |
| Association Fee Includes | Common Area Maintenance,Pool |
| Architectural Style | Craftsman |
| Construction Materials | Brick & Frame |
| Year Built | 2026 |
| Property Subtype | Single Family Residence |
| County | Oklahoma |
| Property Type | Residential |
| Full Baths | 2 |
| Status | Active |
| Directions | Enter the Preserve @ Covell Valley from E. Covell Rd. Traveling S. on Preserve Edge Dr. Take the 2nd Left onto Forest Edge Dr,then right on Ridge Pine Rd. |
| High School | Memorial HS |
| City | Edmond |
| Disclosures | Exempt |
| High School District | Edmond |
| Lot Size Square Feet | 9322 |
| Elementary School | Red Bud ES |
| Home Warranty Y/N | Yes |
| Middle/Junior High School | Central MS |
| Builder Name | The Builder's Collective |
| Standard Status | Active |
| Tax Lot | 006 |
Interior Features
| Interior Amenities | Cedar Closet(s),Ceiling Fan(s),Combo Woodwork |
|---|---|
| Flooring | Tile,Wood |
| Total Fireplaces | 1 |
| Fireplace Features | Electric |
| Total Bedrooms | 4 |
| LivingAreaSource | Builder |
| Total Baths | 2 |
Exterior Features
| Parking Features | Concrete |
|---|---|
| Lot Features | Interior Lot |
| Foundation Details | Post Tension |
| Lot Size Acres | 0.214 |
Amenities
- Foreclosure
- Views
- Short Sale
- New Construction
- Adult 55+
- Lease To Own
- No HOA Fees
- Furnished
- Primary On Main
- Air Conditioning
- Seller Finance
- Green
- Fixer Upper
- Horse
- Golf
- Fireplace
- Deck
- Garage
- Basement
- Pool
Property vs Single Family Average in 73034
Price
Year Built
Visits
In The Neighborhood
Edmond
$ 439,900
- Type
- Single Family
- Size
- 2,117 SqFt
- Rooms
- 4 Beds + 2.5 Baths
Hamilwood Real Estate 405-631-2882
New Construction
Edmond
$ 429,900
- Type
- Single Family
- Size
- 2,239 SqFt
- Rooms
- 3 Beds + 2 Baths
Hamilwood Real Estate 405-631-2882
Edmond
$ 439,900
- Type
- Single Family
- Size
- 2,117 SqFt
- Rooms
- 4 Beds + 2.5 Baths
Hamilwood Real Estate 405-631-2882
Edmond
$ 439,900
- Type
- Single Family
- Size
- 2,112 SqFt
- Rooms
- 4 Beds + 2 Baths
Hamilwood Real Estate 405-631-2882
Edmond
$ 489,900
- Type
- Single Family
- Size
- 2,535 SqFt
- Rooms
- 4 Beds + 3 Baths
Hamilwood Real Estate 405-631-2882
Edmond
$ 489,900
- Type
- Single Family
- Size
- 2,535 SqFt
- Rooms
- 4 Beds + 3 Baths
Hamilwood Real Estate 405-631-2882
Edmond
$ 459,900
- Type
- Single Family
- Size
- 2,231 SqFt
- Rooms
- 4 Beds + 2.5 Baths
Hamilwood Real Estate 405-631-2882
New Construction
Edmond
$ 419,900
- Type
- Single Family
- Size
- 2,030 SqFt
- Rooms
- 3 Beds + 2 Baths
Hamilwood Real Estate 405-631-2882
Edmond
$ 439,900
- Type
- Single Family
- Size
- 2,117 SqFt
- Rooms
- 4 Beds + 2.5 Baths
Hamilwood Real Estate 405-631-2882
New Construction
Edmond
$ 429,900
- Type
- Single Family
- Size
- 2,084 SqFt
- Rooms
- 4 Beds + 2 Baths
Hamilwood Real Estate 405-631-2882
New Construction
Edmond
$ 429,900
- Type
- Single Family
- Size
- 2,084 SqFt
- Rooms
- 4 Beds + 2 Baths
Hamilwood Real Estate 405-631-2882
New Construction
Edmond
$ 429,900
- Type
- Single Family
- Size
- 2,084 SqFt
- Rooms
- 4 Beds + 2.5 Baths
Hamilwood Real Estate 405-631-2882
Edmond
$ 459,900
- Type
- Single Family
- Size
- 2,231 SqFt
- Rooms
- 4 Beds + 2.5 Baths
Hamilwood Real Estate 405-631-2882
New Construction
Edmond
$ 419,900
- Type
- Single Family
- Size
- 2,030 SqFt
- Rooms
- 3 Beds + 2.5 Baths
Hamilwood Real Estate 405-631-2882
 Copyright© 2026 MLSOK, Inc. listing content is believed to be accurate but is not guaranteed. Subject to verification by all parties. The listing information being provided is for consumers personal, non?commercial use and may not be used for any purpose other than to identify prospective properties consumers may be interested in purchasing. This listing data is copyrighted and may not be transmitted, retransmitted, copied, framed, repurposed, or altered in any way for any other site, individual
