
Eco Friendly
Address
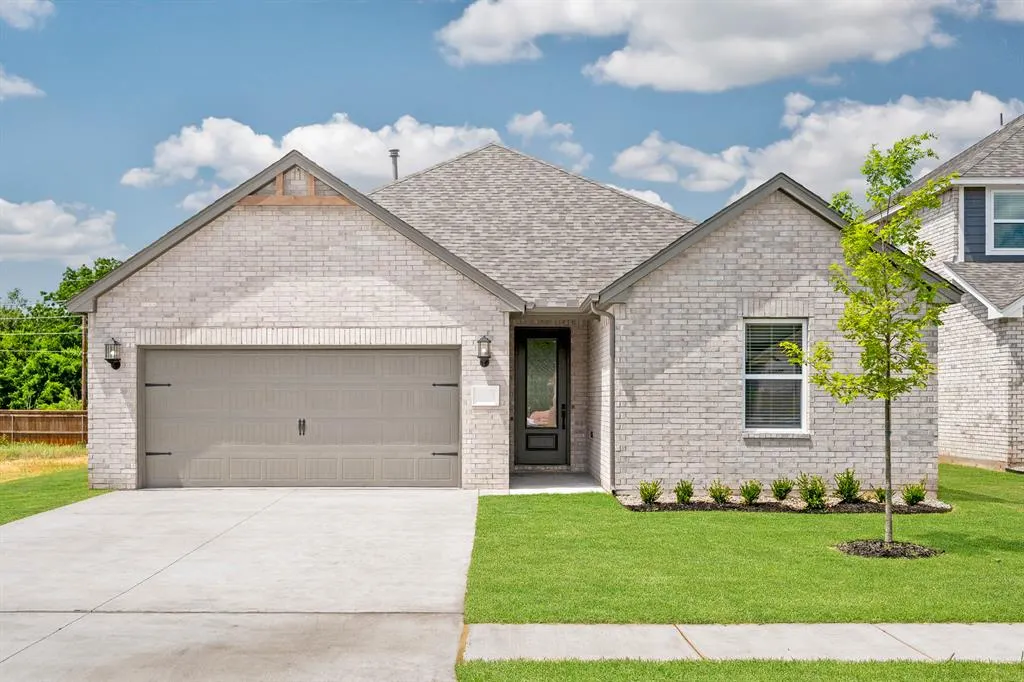
3121 Evyn Boulevard, Yukon, OK
Price
$ 312,900
Property Attributes
- MLS#1244401
- TypeSingle Family
- Listing Status Active
- CountyCANADIAN
- CityYukon
- NeighborhoodThe Enclave At Creekside Village Phase 1
- Zip73099
- StyleTraditional
- Year Built2026
- Price$ 312,900
- Bedrooms3
- Full Bathrooms2
- Half Bathrooms0
- Sqr Footage1692
- Lot Size0.184 Acres
Data Source:
Oklahoma City Metro MLS (OKCAR)
Property Description
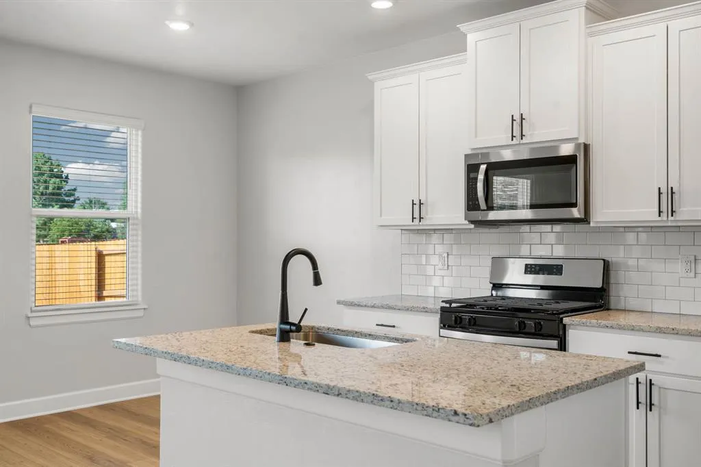
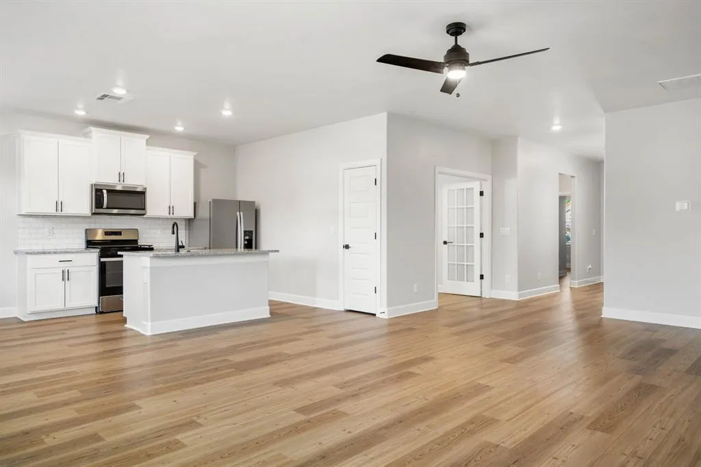
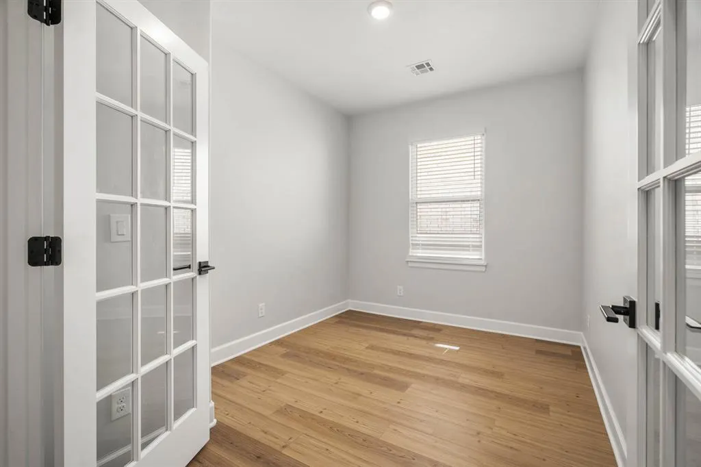
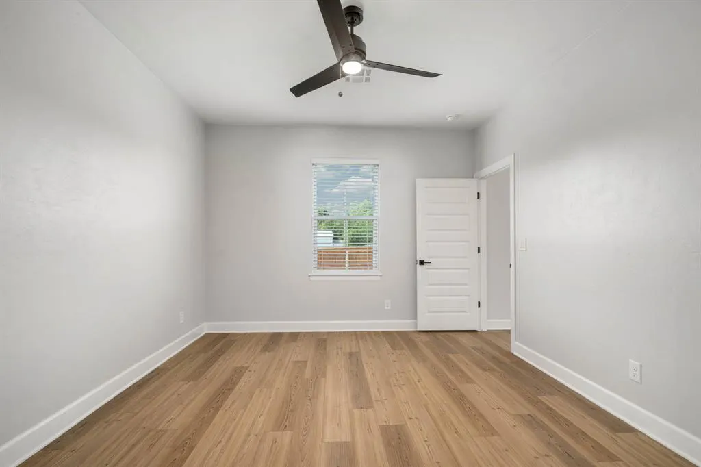
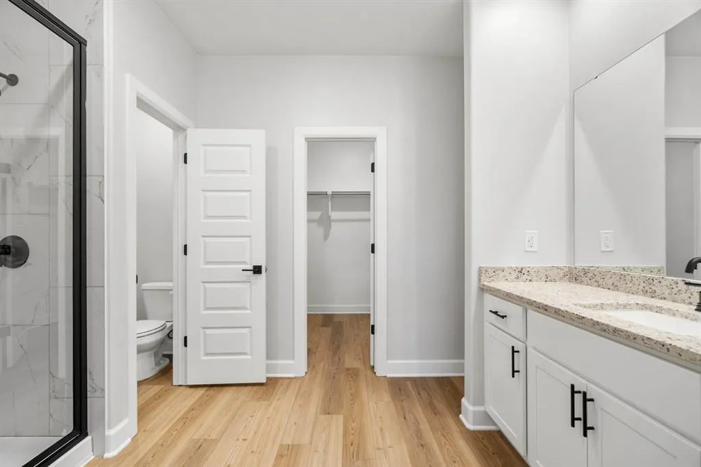
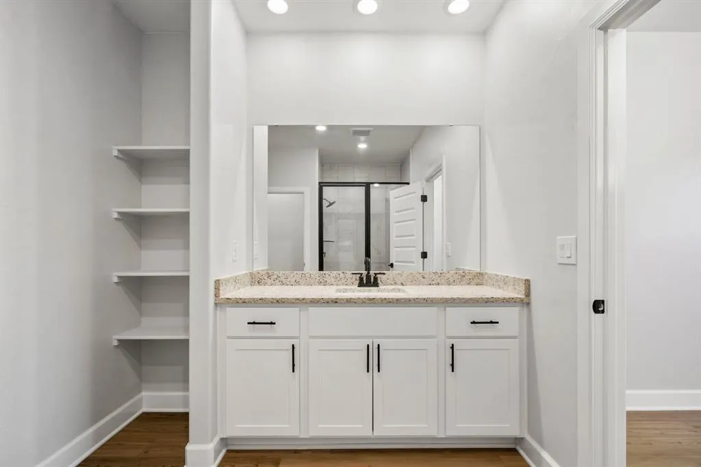
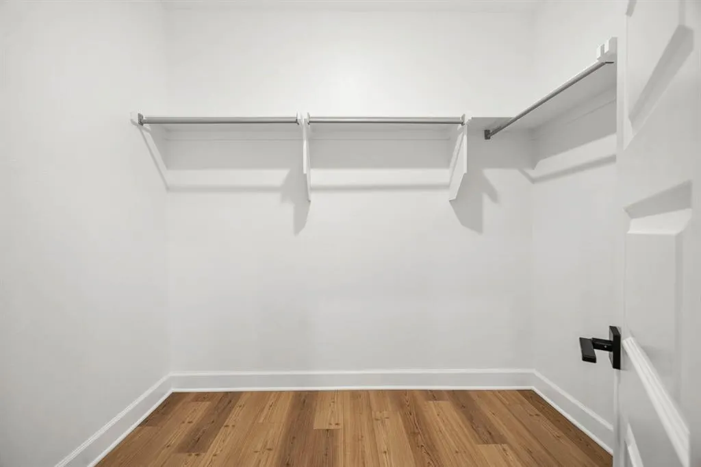
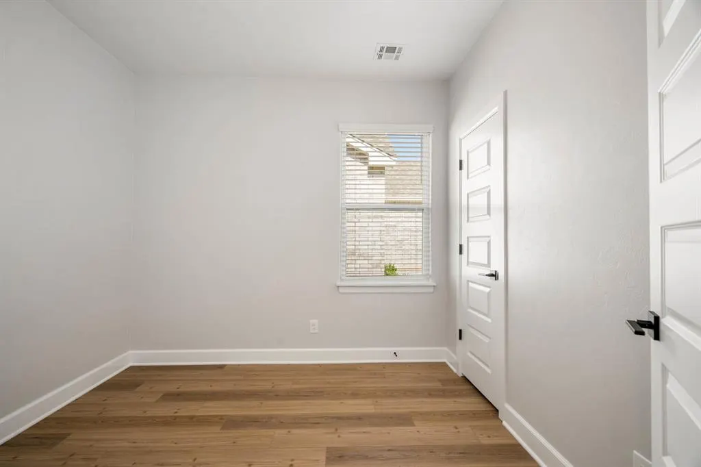
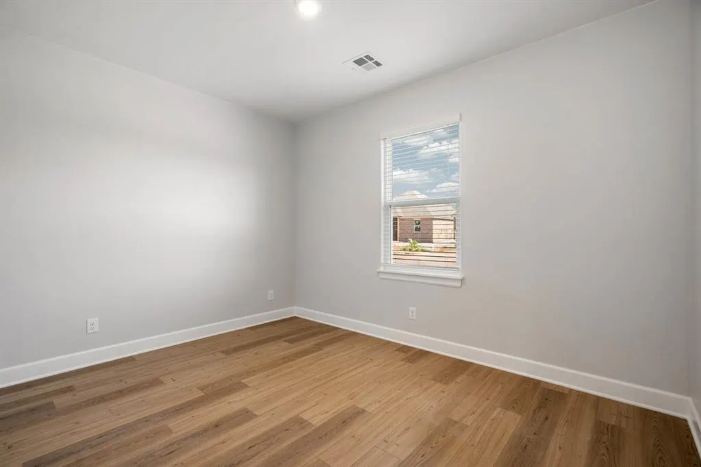
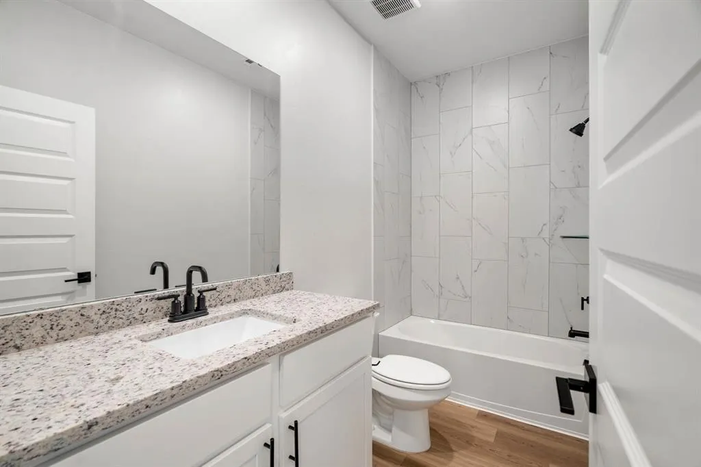
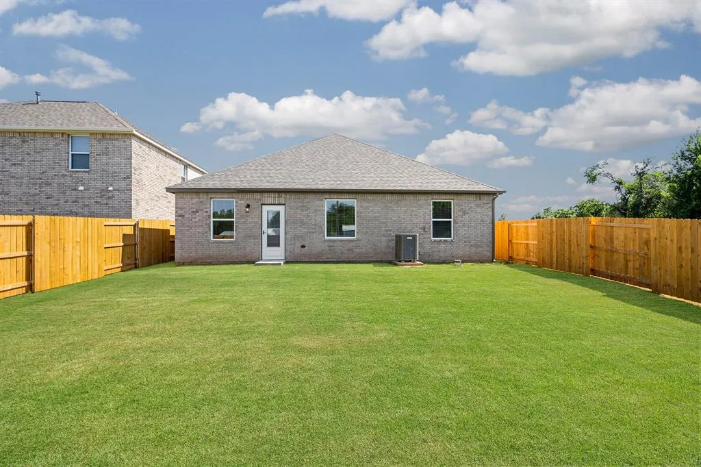
Welcome to The Enclave! This beautifully designed home offers an open-concept layout with modern finishes and thoughtful details throughout. The spacious living area flows seamlessly into the kitchen, creating the perfect space for entertaining and everyday living. The kitchen features granite countertops, white cabinetry, stainless steel appliances, subway tile backsplash, a large island with sink, and plenty of cabinet storage. The private primary suite includes a spacious bedroom, oversized vanity, walk-in tiled shower with sleek black framed glass doors, and a large walk-in closet. Additional bedrooms offer flexibility for guests, hobbies, or a home office, while the dedicated office with glass French doors creates the perfect work-from-home setup. Enjoy durable wood-look flooring throughout the main living spaces, modern black fixtures, energy-efficient features, and abundant natural light. Outside, the fully fenced backyard provides plenty of space to relax, play, or entertain. Conveniently located near shopping, dining, and major highways, this home combines style, comfort, and functionality in one exceptional package.
| Elementary School | Middle School | High School |
|---|---|---|
| Riverwood ES | Mustang Central Middle School | Mustang HS |
| Price History | |
|---|---|
| 8/13/2026 | Listed $312,900 |
General Features
| Heating | Natural Gas |
|---|---|
| Cooling | Electric |
| Utilities | Electricity Available,Natural Gas Available,Private Water |
| Possession | Closing |
| Roof | Composition |
| Appliances | Dishwasher,Disposal,Microwave,Refrigerator,Washer |
| HOA Fee | 200 |
| Garage Spaces | 2 |
| Association Fee Includes | Common Area Maintenance |
| Architectural Style | Traditional |
| Construction Materials | Brick & Frame |
| Year Built | 2026 |
| Property Subtype | Single Family Residence |
| County | Canadian |
| Property Type | Residential |
| Total Rooms | 9 |
| Full Baths | 2 |
| Status | Active |
| Directions | From Oklahoma City,West on Interstate 40 to S. Mustang Rd. exit,turn left on S. Mustang Rd.,turn right on SW 29th Street,turn left into neighborhood. |
| High School | Mustang HS |
| City | Yukon |
| Disclosures | Disclaimer |
| High School District | Mustang |
| Lot Size Square Feet | 8015 |
| Elementary School | Riverwood ES |
| Middle/Junior High School | Meadow Brook Intermediate School,Mustang Central |
| Builder Name | LGI Homes |
| Standard Status | Active |
| Tax Lot | 11 |
Interior Features
| Interior Amenities | Ceiling Fan(s) |
|---|---|
| Flooring | Vinyl |
| Fireplace Features | None |
| Total Bedrooms | 3 |
| LivingAreaSource | Plans |
| Total Baths | 2 |
Exterior Features
| Fencing | Wood |
|---|---|
| Parking Features | Concrete |
| Lot Features | Interior Lot |
| Foundation Details | Post Tension |
| Lot Size Acres | 0.184 |
Amenities
- Foreclosure
- Views
- Short Sale
- New Construction
- Adult 55+
- Lease To Own
- No HOA Fees
- Furnished
- Primary On Main
- Air Conditioning
- Seller Finance
- Green
- Fixer Upper
- Horse
- Golf
- Fireplace
- Deck
- Garage
- Basement
- Pool
Property vs Single Family Average in 73099
Price
Year Built
Visits
In The Neighborhood
Yukon
$ 272,900
- Type
- Single Family
- Size
- 1,152 SqFt
- Rooms
- 3 Beds + 2 Baths
LGI Realty - Oklahoma, LLC 817-239-6994
Yukon
$ 272,900
- Type
- Single Family
- Size
- 1,152 SqFt
- Rooms
- 3 Beds + 2 Baths
LGI Realty - Oklahoma, LLC 817-239-6994
Eco Friendly
Yukon
$ 312,900
- Type
- Single Family
- Size
- 1,692 SqFt
- Rooms
- 3 Beds + 2 Baths
LGI Realty - Oklahoma, LLC 817-239-6994
Yukon
$ 292,900
- Type
- Single Family
- Size
- 1,459 SqFt
- Rooms
- 3 Beds + 2 Baths
LGI Realty - Oklahoma, LLC 817-239-6994
 Copyright© 2026 MLSOK, Inc. listing content is believed to be accurate but is not guaranteed. Subject to verification by all parties. The listing information being provided is for consumers personal, non?commercial use and may not be used for any purpose other than to identify prospective properties consumers may be interested in purchasing. This listing data is copyrighted and may not be transmitted, retransmitted, copied, framed, repurposed, or altered in any way for any other site, individual
