
New Construction
Address
2432 Amante Court, Edmond, OK
Price
$ 699,000
Property Attributes
- MLS#1246113
- TypeSingle Family
- Listing Status Active
- CountyOKLAHOMA
- CityEdmond
- NeighborhoodLakes-Cross Timbers Ph 1
- Zip73034
- StyleContemporary,Traditional
- Year Built2026
- Price$ 699,000
- Bedrooms5
- Full Bathrooms4
- Half Bathrooms0
- Sqr Footage2958
- Lot Size0.2117 Acres
Data Source:
Oklahoma City Metro MLS (OKCAR)
Property Description
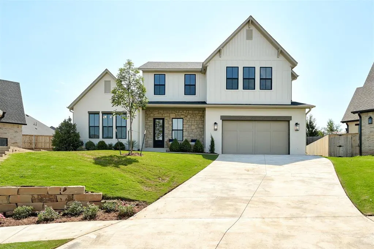
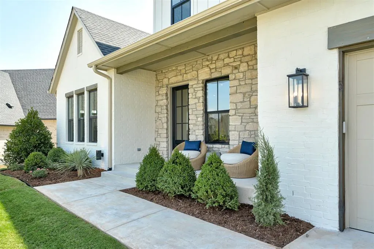
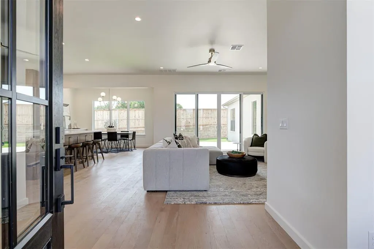
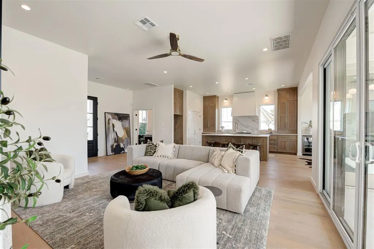
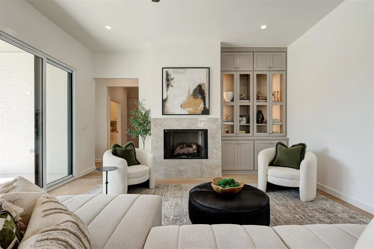
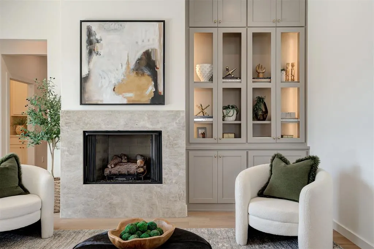
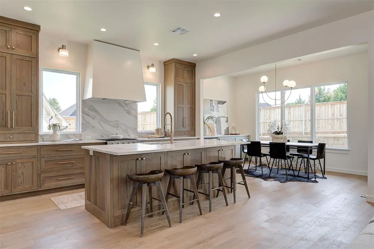
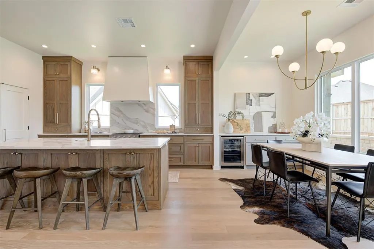
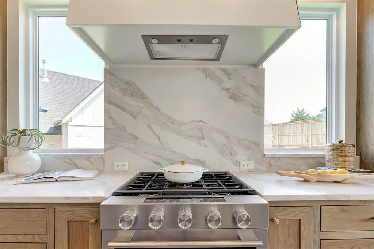
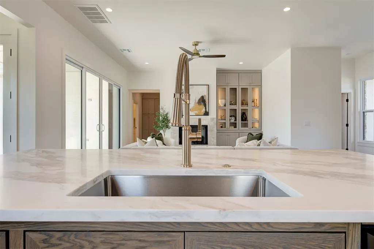
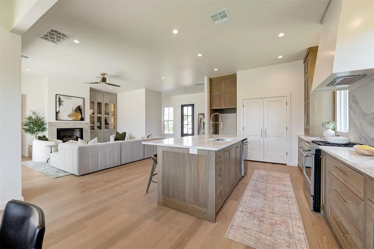
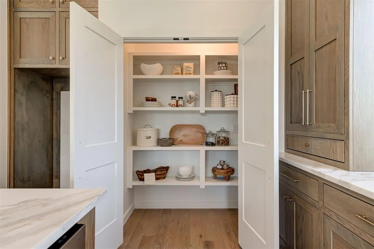
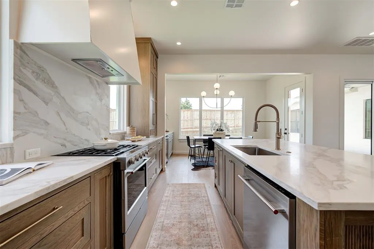
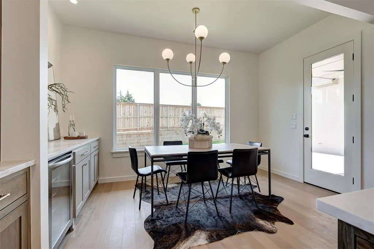
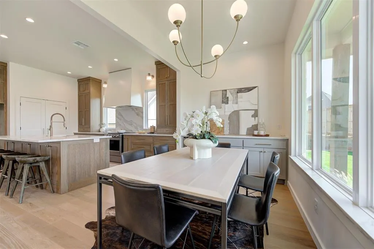
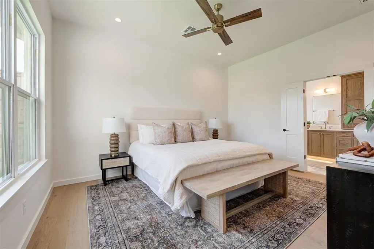
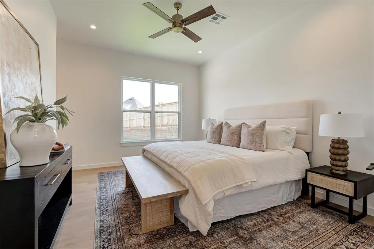
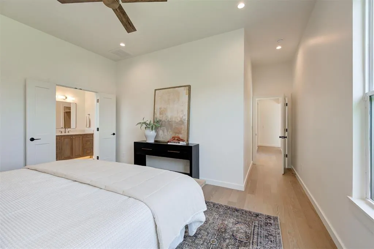
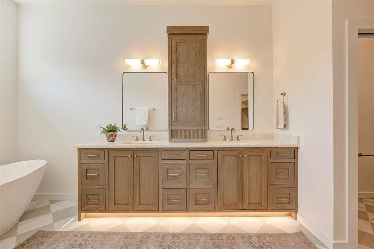
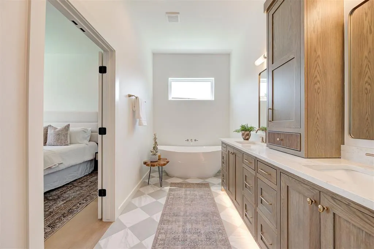
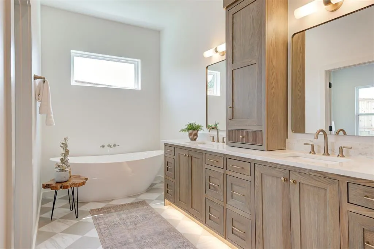
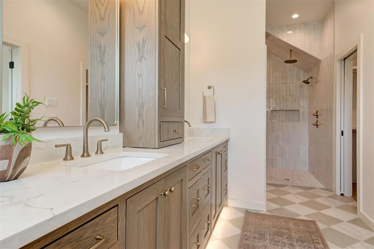
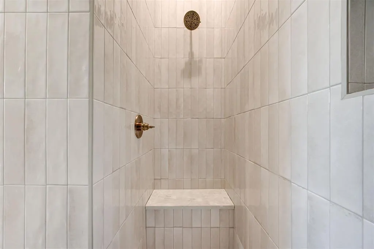
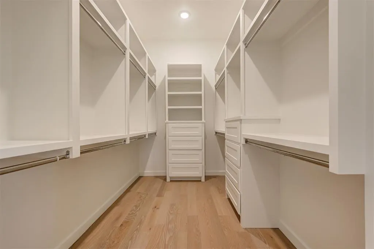
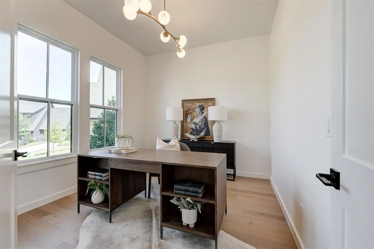
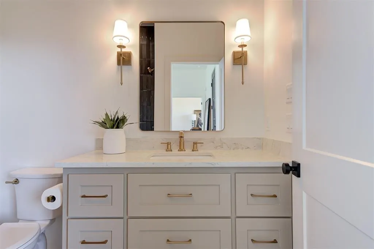
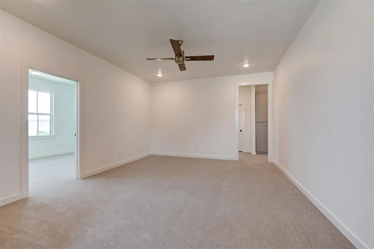
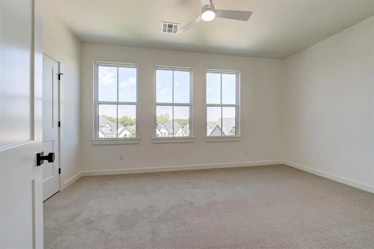
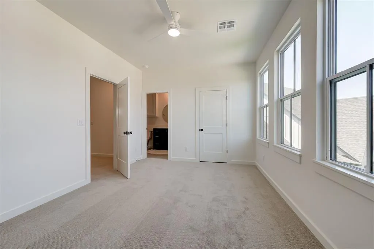
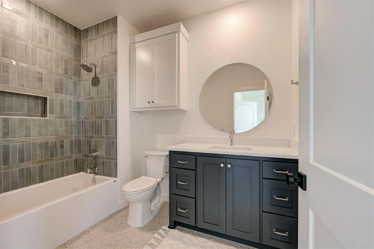
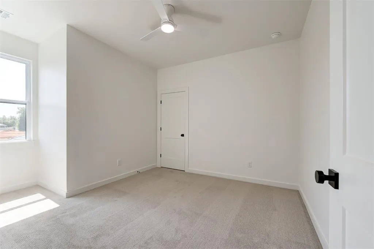
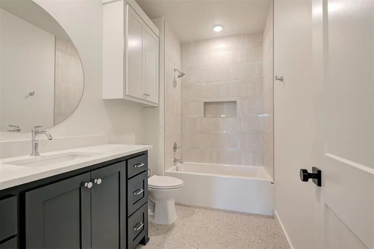
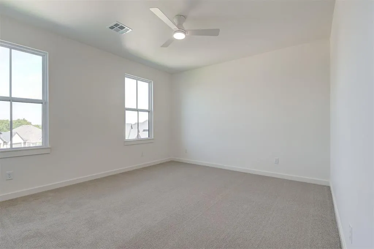
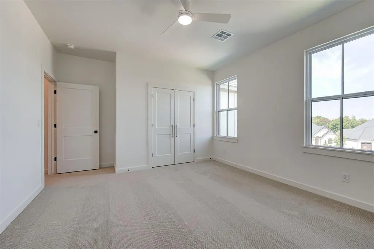
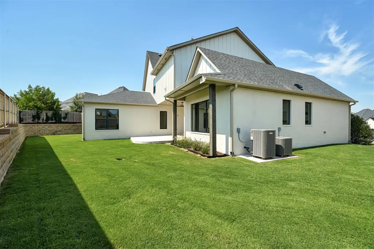
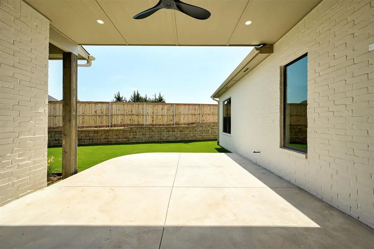
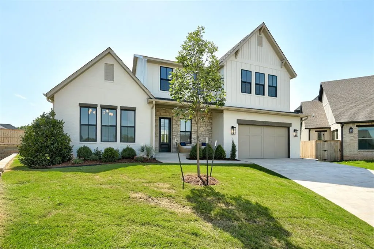
Stunning brand-new construction in Cross Timbers offering 2,958 square feet, 5 bedrooms, 4 full bathrooms and flexible space that could also function as a home office. This thoughtfully designed home features an open living area with custom built-ins and a gas-log fireplace with quartzite surround. The kitchen includes quartz countertops, an oversized island, KitchenAid gas range and dishwasher, statement vent hood, walk-in pantry and built-in Frigidaire Gallery beverage refrigerator. The primary suite offers dual vanities, a freestanding soaking tub, separate tiled shower and generous walk-in closet. Enjoy a covered front porch, covered back patio and three-car capacity with a two-car tandem garage. Backyard privacy fence is currently being completed. Come see what makes this beautiful new Cross Timbers home so special.
| Elementary School | Middle School | High School |
|---|---|---|
| Centennial ES | Central MS | Memorial HS |
| Price History | |
|---|---|
| 8/28/2026 | Listed $699,000 |
General Features
| Heating | Natural Gas |
|---|---|
| Cooling | Electric |
| Possession | Funding |
| Roof | Composition |
| Appliances | Dishwasher |
| HOA Fee | 744 |
| Garage Spaces | 3 |
| Association Fee Includes | Greenbelt,Common Area Maintenance,Pool,Recreation Facility |
| Architectural Style | Contemporary,Traditional |
| Construction Materials | Brick,Stone |
| Year Built | 2026 |
| Property Subtype | Single Family Residence |
| County | Oklahoma |
| Property Type | Residential |
| Full Baths | 4 |
| Status | Active |
| Directions | From I-35,exit Covell and go west past Sooner Rd. Turn left/south on Loire Valley Dr,right on Central Coast Dr,then left on Amante Ct. Home will be on the left. |
| High School | Memorial HS |
| City | Edmond |
| Disclosures | Exempt |
| High School District | Edmond |
| Lot Size Square Feet | 9222 |
| Elementary School | Centennial ES |
| Middle/Junior High School | Central MS |
| Standard Status | Active |
| Tax Lot | 7 |
Interior Features
| Total Fireplaces | 1 |
|---|---|
| Fireplace Features | Gas Log |
| Total Bedrooms | 5 |
| LivingAreaSource | Builder |
| Total Baths | 4 |
Exterior Features
| Fencing | Wood |
|---|---|
| Parking Features | Concrete |
| Lot Features | Cul-De-Sac |
| Foundation Details | Slab |
| Lot Size Acres | 0.2117 |
Amenities
- Foreclosure
- Views
- Short Sale
- New Construction
- Adult 55+
- Lease To Own
- No HOA Fees
- Furnished
- Primary On Main
- Air Conditioning
- Seller Finance
- Green
- Fixer Upper
- Horse
- Golf
- Fireplace
- Deck
- Garage
- Basement
- Pool
Property vs Single Family Average in 73034
Price
Year Built
Visits
In The Neighborhood
Just Listed
Edmond
$ 599,900
- Type
- Single Family
- Size
- 2,836 SqFt
- Rooms
- 4 Beds + 3 Baths
Team Webb Real Estate 405-348-9322
Edmond
$ 485,000
- Type
- Single Family
- Size
- 2,124 SqFt
- Rooms
- 3 Beds + 2.5 Baths
McGraw REALTORS (BO) 405-354-5243
Reduced
Edmond
$ 499,000
- Type
- Single Family
- Size
- 2,133 SqFt
- Rooms
- 3 Beds + 2.5 Baths
Sage Sotheby's Realty 405-748-0405
Reduced
Edmond
$ 629,900
- Type
- Single Family
- Size
- 2,906 SqFt
- Rooms
- 4 Beds + 3 Baths
Virtus Sells LLC 405-205-3499
Reduced
Edmond
$ 628,500
- Type
- Single Family
- Size
- 2,847 SqFt
- Rooms
- 4 Beds + 3 Baths
Scissortail Residential Realty 405-470-5500
Lease to Own
Edmond
$ 768,920
- Type
- Single Family
- Size
- 3,272 SqFt
- Rooms
- 4 Beds + 4 Baths
MOD Realty, LLC 405-824-3456
 Copyright© 2026 MLSOK, Inc. listing content is believed to be accurate but is not guaranteed. Subject to verification by all parties. The listing information being provided is for consumers personal, non?commercial use and may not be used for any purpose other than to identify prospective properties consumers may be interested in purchasing. This listing data is copyrighted and may not be transmitted, retransmitted, copied, framed, repurposed, or altered in any way for any other site, individual
