
Open House Sun, Sep 13th 01:00 PM - 04:00 PM - Price Reduction - Eco Friendly
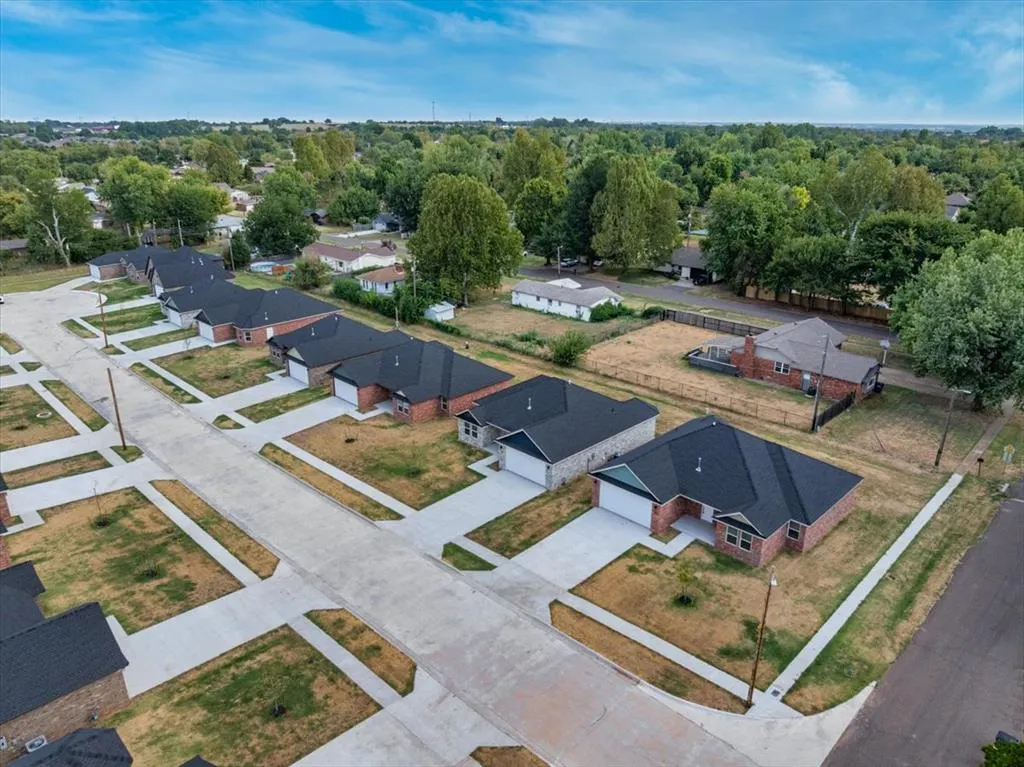
Address
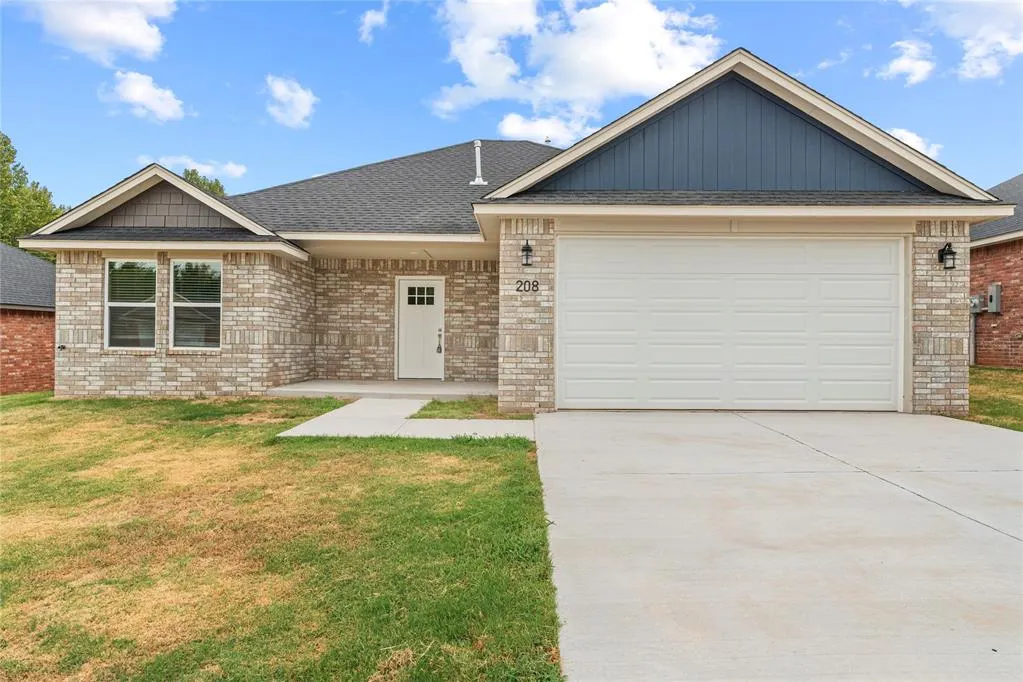
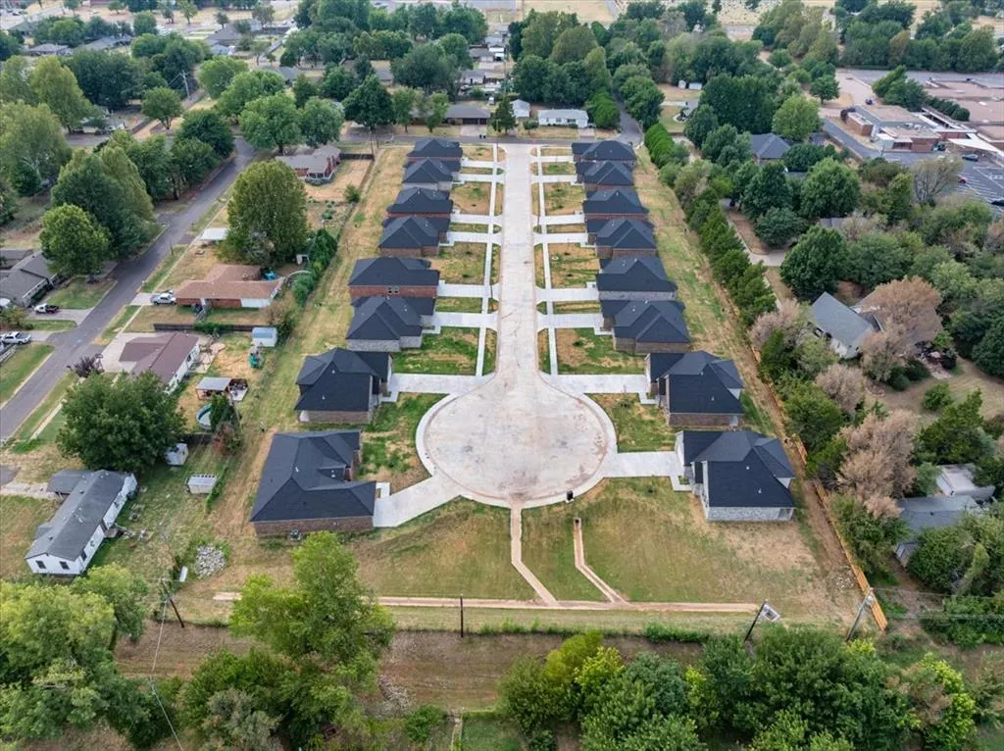
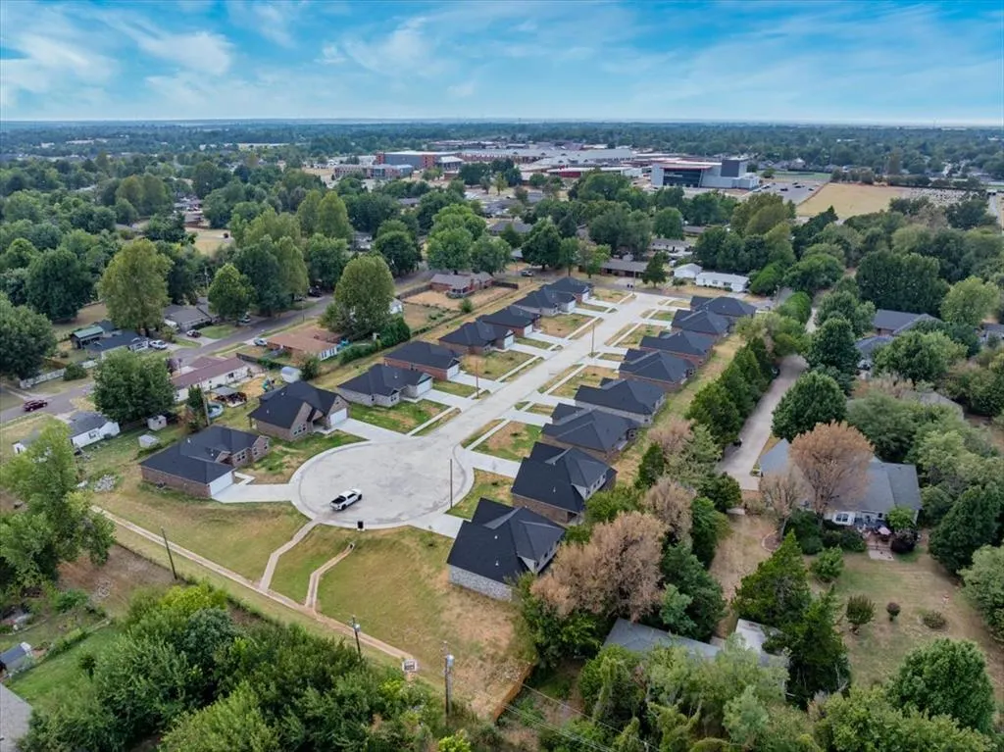
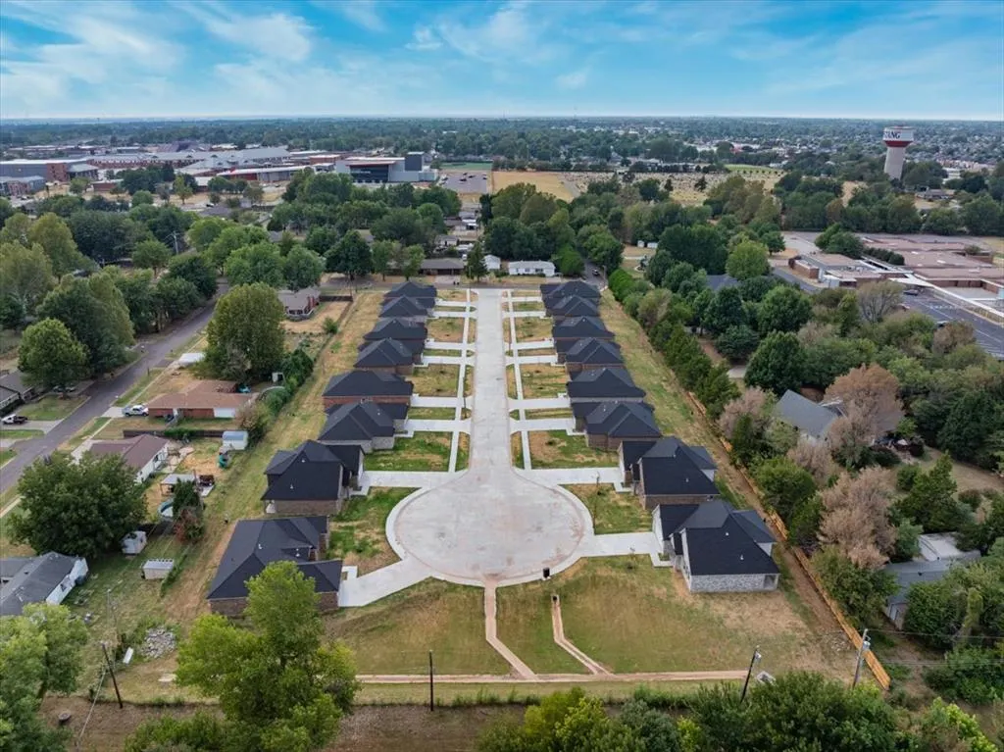
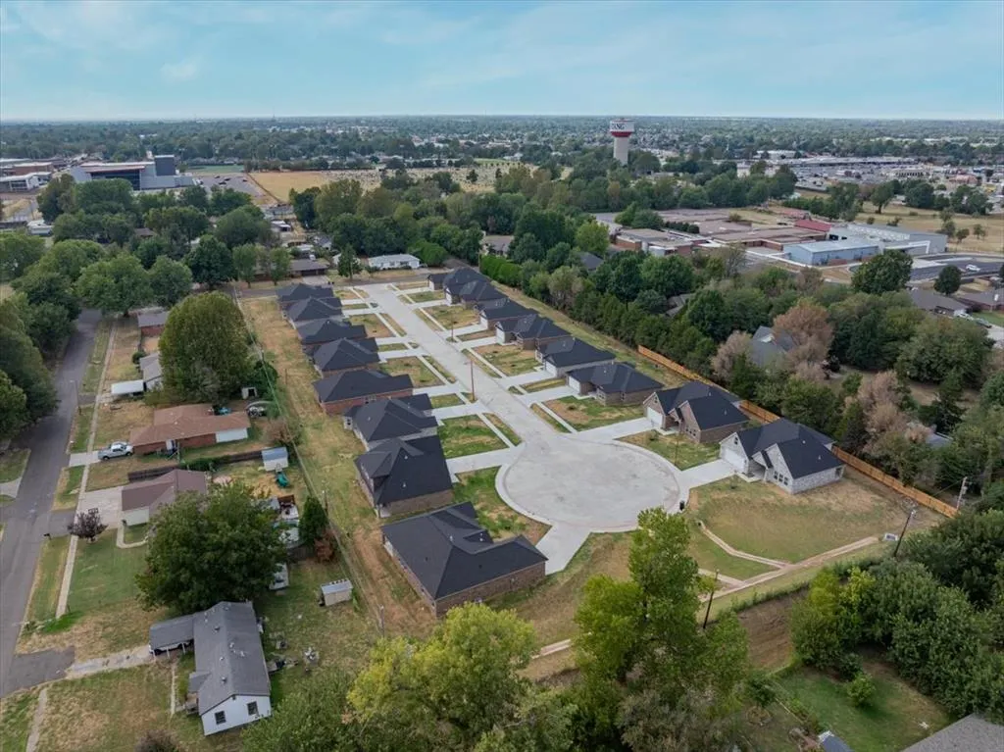
208 E Abbot Lane, Mustang, OK
Price
$ 269,538
Property Attributes
- MLS#1246303
- TypeSingle Family
- Listing Status Active
- CountyCANADIAN
- CityMustang
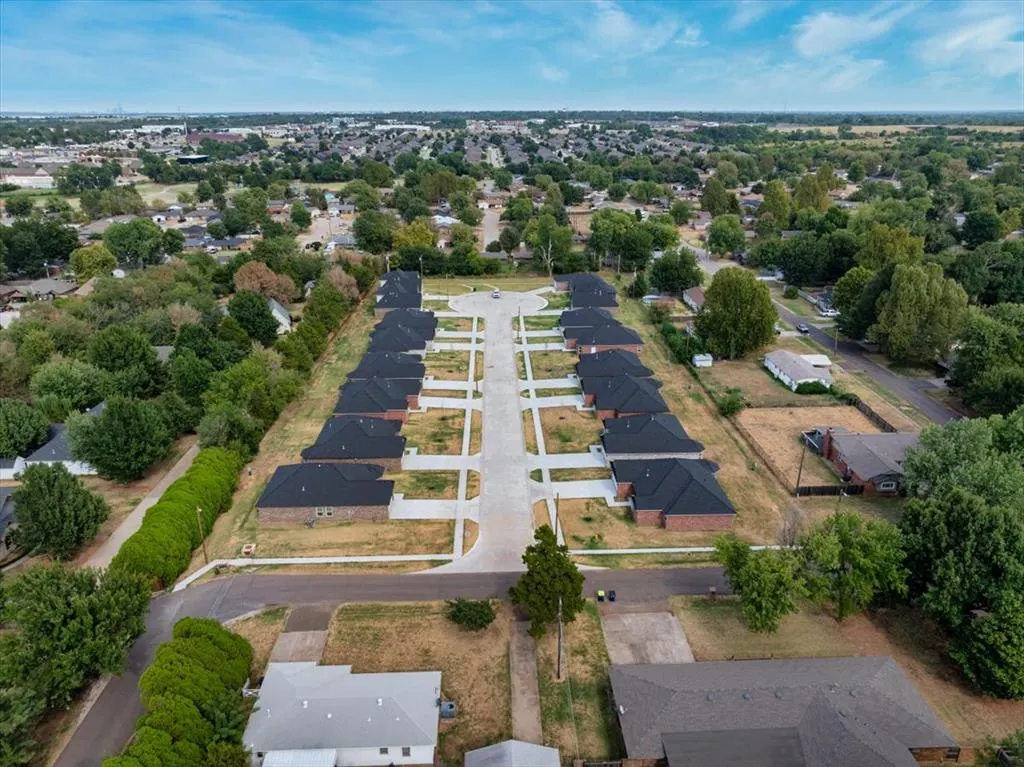
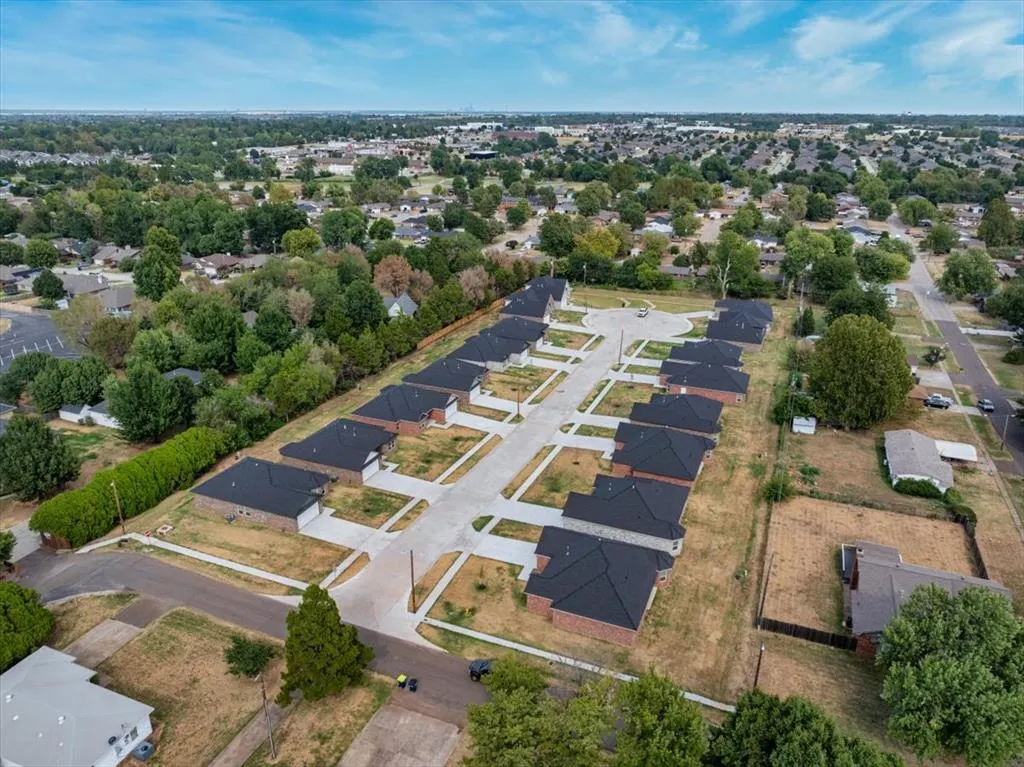
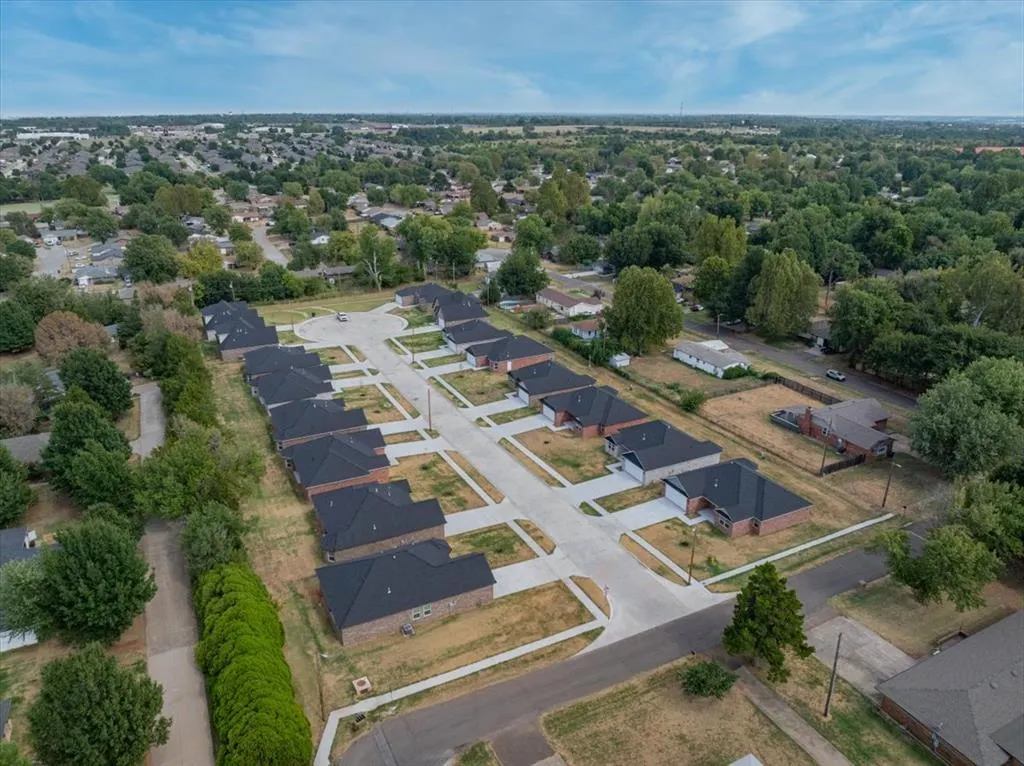
- NeighborhoodMeadow Hills Estates
- Zip73064
- StyleTraditional
- Year Built2026
- Price$ 269,538
- Bedrooms3
- Full Bathrooms2
- Half Bathrooms0
- Sqr Footage1614
- Lot Size0.1746 Acres
Data Source:
Oklahoma City Metro MLS (OKCAR)
Property Description
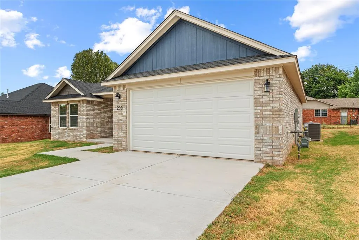
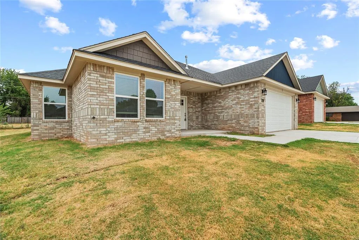
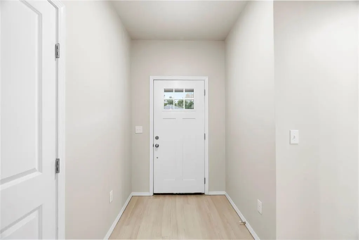
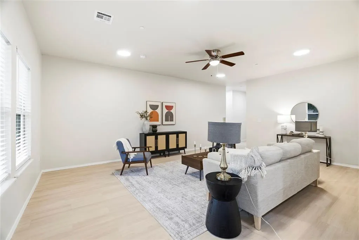
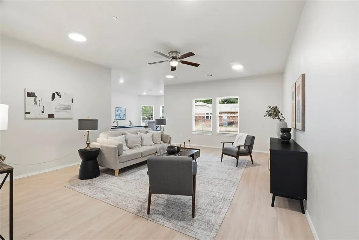
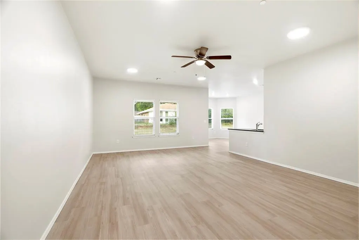
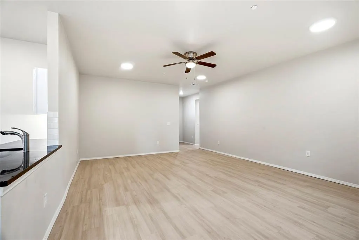
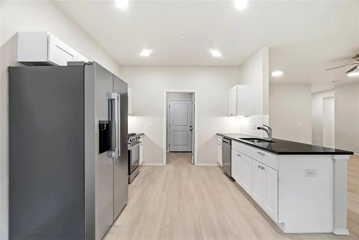
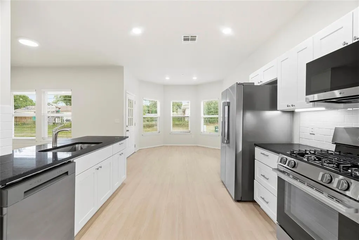
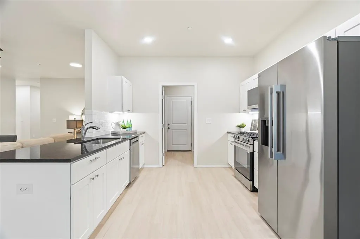
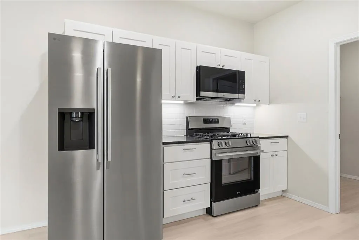
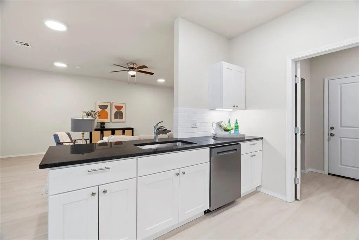
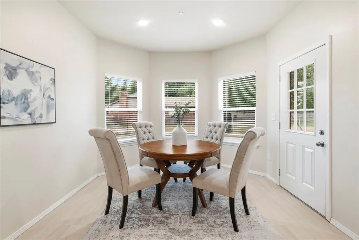
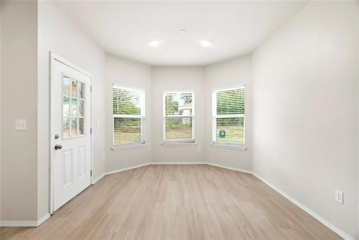
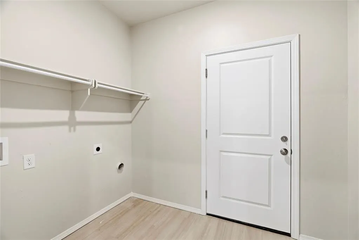
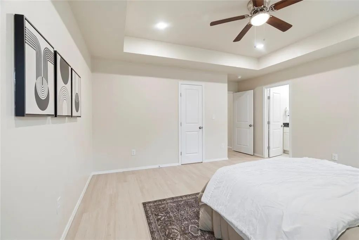
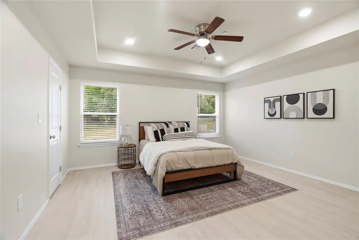
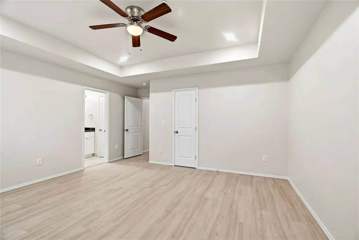
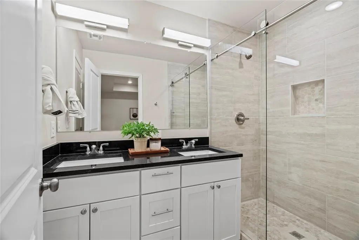
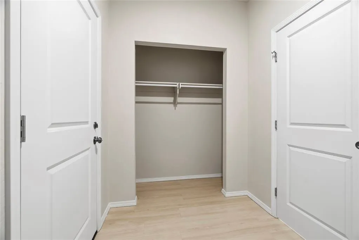
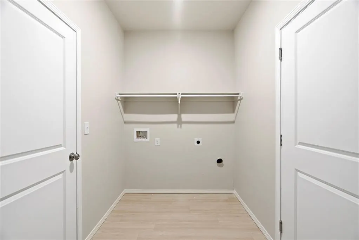
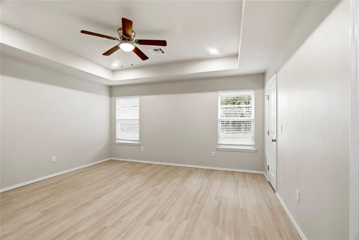
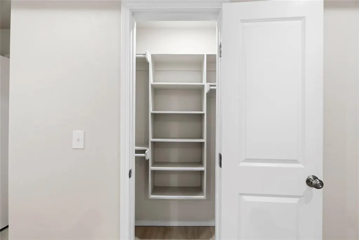
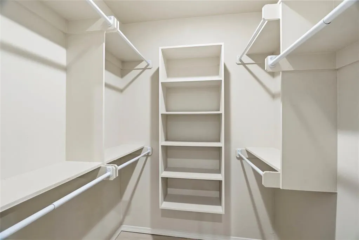
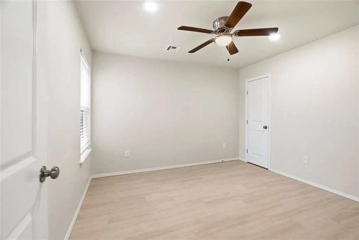
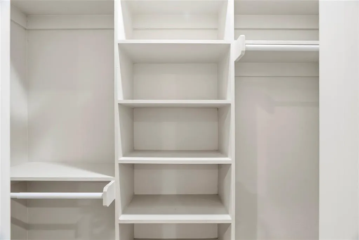
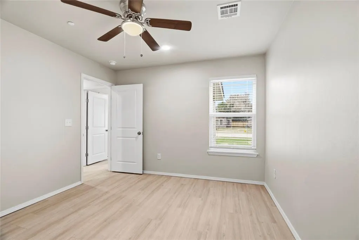
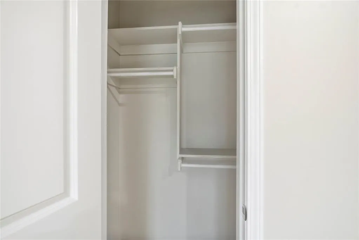
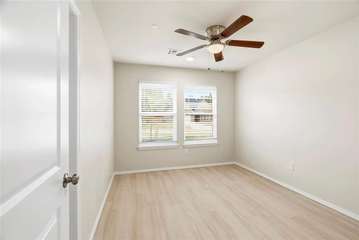
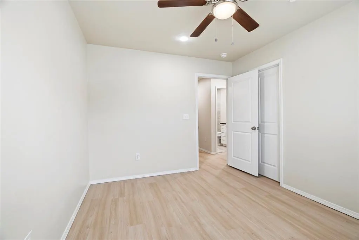
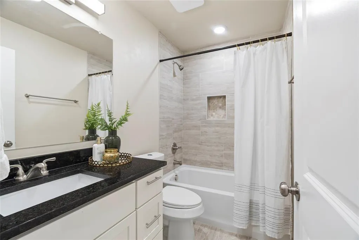
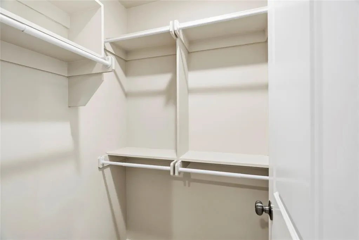
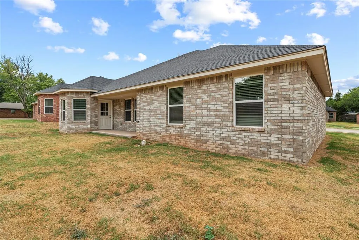
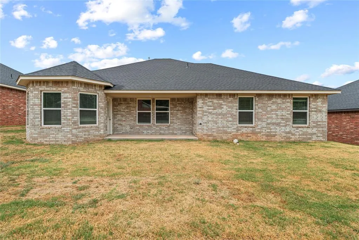
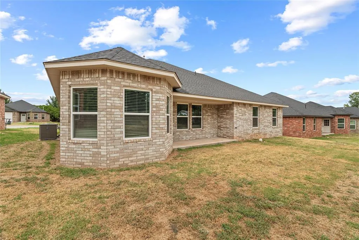
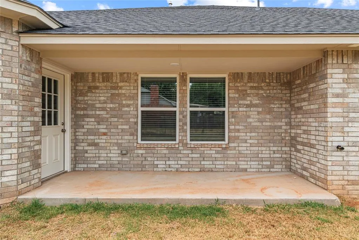
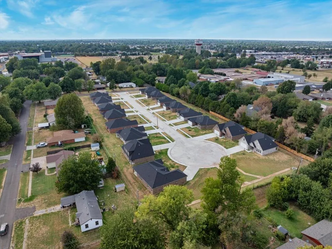
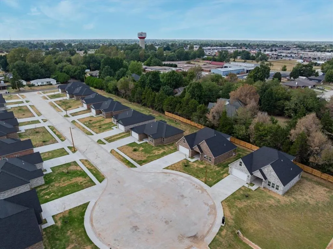
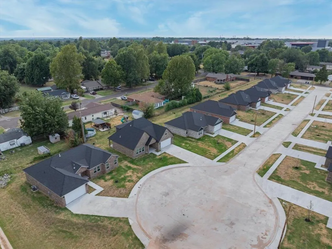
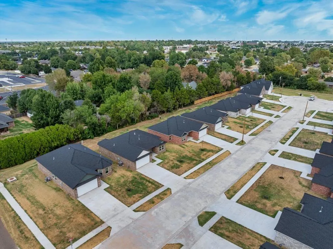
Get into this home for $0! Call your Realtor today to learn how. This home qualifies for 5% of sales price assistance to be used however you desire for any buyer. Located in the heart of Mustang and within walking distance to elementary, middle, and high schools, this 3-bedroom, 2-bathroom home offers a practical and functional floor plan with an open-concept layout and luxury vinyl flooring throughout. The garage provides convenient access directly into the utility room, making everyday life a little easier. The kitchen offers plenty of cabinet and counter space, while the spacious primary suite features dual vanities and his-and-her closets. Energy-efficient features, including spray foam insulation, help improve the home’s efficiency, while the fire suppression system provides an added level of peace of mind. A great combination of functionality, comfort, and thoughtful features makes this home one to see!
| Elementary School | Middle School | High School |
|---|---|---|
| Mustang Horizon Ies Elementary School | Mustang MS | Mustang HS |
| Price History | |
|---|---|
| 8/31/2026 | Listed $280,494 |
| 9/8/2026 | 4$269,538 |
General Features
| Heating | Natural Gas |
|---|---|
| Cooling | Electric |
| Possession | Funding |
| Roof | Composition |
| HOA Fee | 300 |
| Garage Spaces | 2 |
| Association Fee Includes | Common Area Maintenance |
| Architectural Style | Traditional |
| Construction Materials | Brick |
| Year Built | 2026 |
| Property Subtype | Single Family Residence |
| County | Canadian |
| Property Type | Residential |
| Full Baths | 2 |
| Status | Active |
| Directions | From Mustang Road and SH-152,head south on Mustang Road. Turn east onto Dolton Lane,follow the road as it turns into Lewis Lane,then turn onto Abbot Lane. Home is on the south side of the street. |
| High School | Mustang HS |
| City | Mustang |
| Disclosures | Disclaimer |
| High School District | Mustang |
| Lot Size Square Feet | 7606 |
| Elementary School | Mustang ES,Mustang Horizon Ies |
| Middle/Junior High School | Mustang MS |
| Builder Name | DAP Ventures |
| Standard Status | Active |
| Tax Lot | 2 |
Interior Features
| Fireplace Features | None |
|---|---|
| Total Bedrooms | 3 |
| LivingAreaSource | Builder |
| Total Baths | 2 |
Exterior Features
| Lot Features | Interior Lot |
|---|---|
| Foundation Details | Slab |
| Lot Size Acres | 0.1746 |
Amenities
- Foreclosure
- Views
- Short Sale
- New Construction
- Adult 55+
- Lease To Own
- No HOA Fees
- Furnished
- Primary On Main
- Air Conditioning
- Seller Finance
- Green
- Fixer Upper
- Horse
- Golf
- Fireplace
- Deck
- Garage
- Basement
- Pool
Property vs Single Family Average in 73064
Price
Year Built
Visits
In The Neighborhood
Open House
Mustang
$ 340,000
- Type
- Single Family
- Size
- 2,273 SqFt
- Rooms
- 4 Beds + 2.5 Baths
RE/MAX Energy Real Estate 405-350-3031
Open House
Mustang
$ 269,538
- Type
- Single Family
- Size
- 1,614 SqFt
- Rooms
- 3 Beds + 2 Baths
RE/MAX Energy Real Estate 405-350-3031
Open House
Mustang
$ 269,538
- Type
- Single Family
- Size
- 1,614 SqFt
- Rooms
- 3 Beds + 2 Baths
RE/MAX Energy Real Estate 405-350-3031
Open House
Mustang
$ 274,214
- Type
- Single Family
- Size
- 1,642 SqFt
- Rooms
- 4 Beds + 2 Baths
RE/MAX Energy Real Estate 405-350-3031
Open House
Mustang
$ 269,538
- Type
- Single Family
- Size
- 1,614 SqFt
- Rooms
- 3 Beds + 2 Baths
RE/MAX Energy Real Estate 405-350-3031
 Copyright© 2026 MLSOK, Inc. listing content is believed to be accurate but is not guaranteed. Subject to verification by all parties. The listing information being provided is for consumers personal, non?commercial use and may not be used for any purpose other than to identify prospective properties consumers may be interested in purchasing. This listing data is copyrighted and may not be transmitted, retransmitted, copied, framed, repurposed, or altered in any way for any other site, individual
